Skip to the content
Search
smith gee studio logo blacklogo darklogo light
  • Home
  • About
    • Culture
    • Leadership
    • Our Team
  • Work
    • Projects
    • On The Boards
  • Services
  • Think
  • Careers
smith gee studio logo black
  • Home
  • About
    • Culture
    • Leadership
    • Our Team
  • Work
    • Projects
    • On The Boards
  • Services
  • Think
  • Careers

Archive

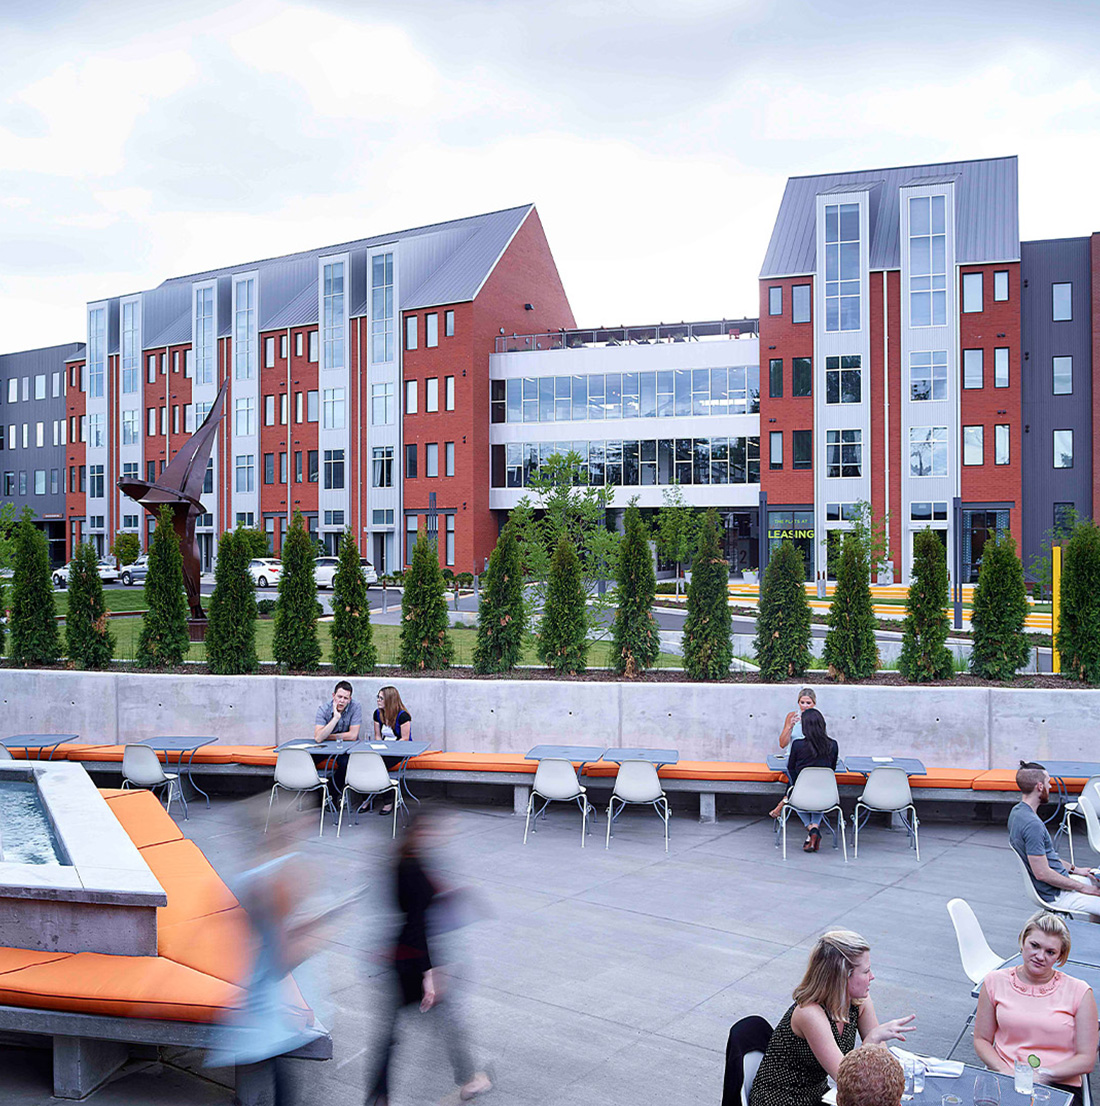
Outdoor terrace with orange bench seating, café tables, and the Flats at Taylor Place apartments in the background.
Multifamily & Mixed-Use

Flats at Taylor Place

2014
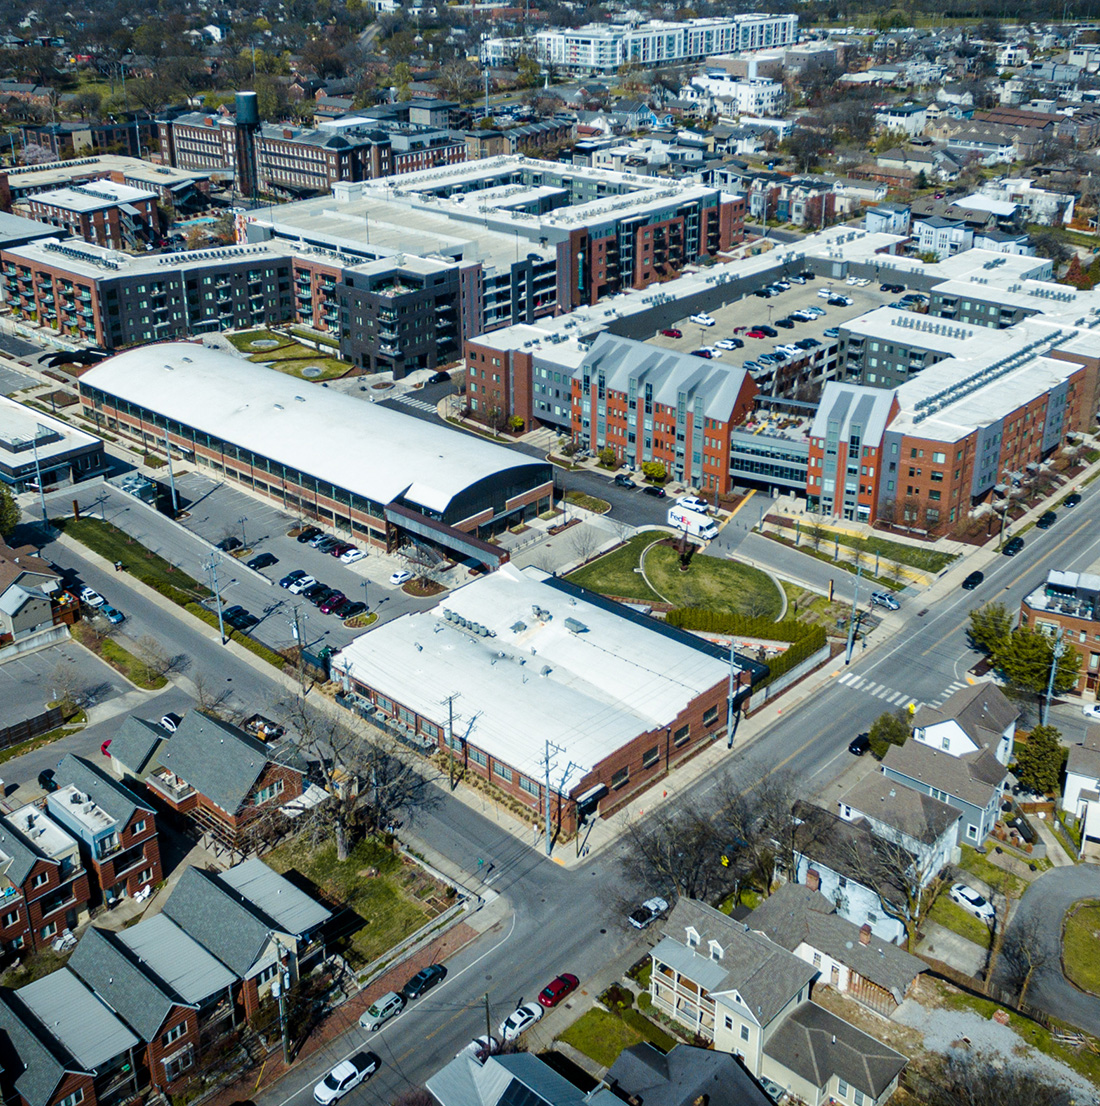
Aerial view of a dense urban redevelopment featuring large multi-story residential and commercial buildings, modern infrastructure, and structured parking within a surrounding historic neighborhood fabric.
Complete PlacesUrban Design & Planning

Taylor Place

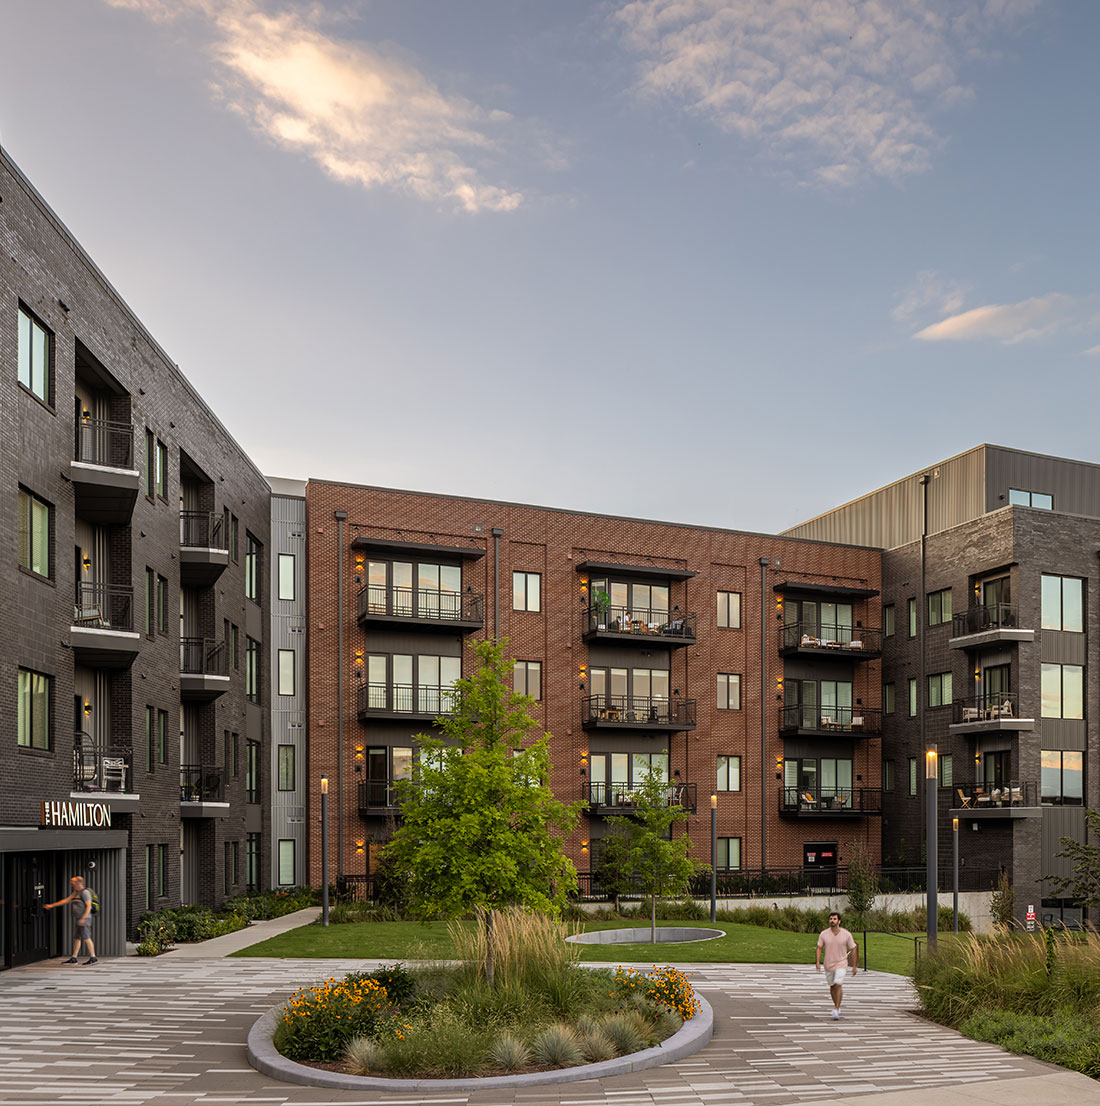
Central courtyard at The Hamilton with landscaped walkways surrounded by brick apartment buildings and private balconies.
Multifamily & Mixed-Use

The Hamilton & Hume House

2022
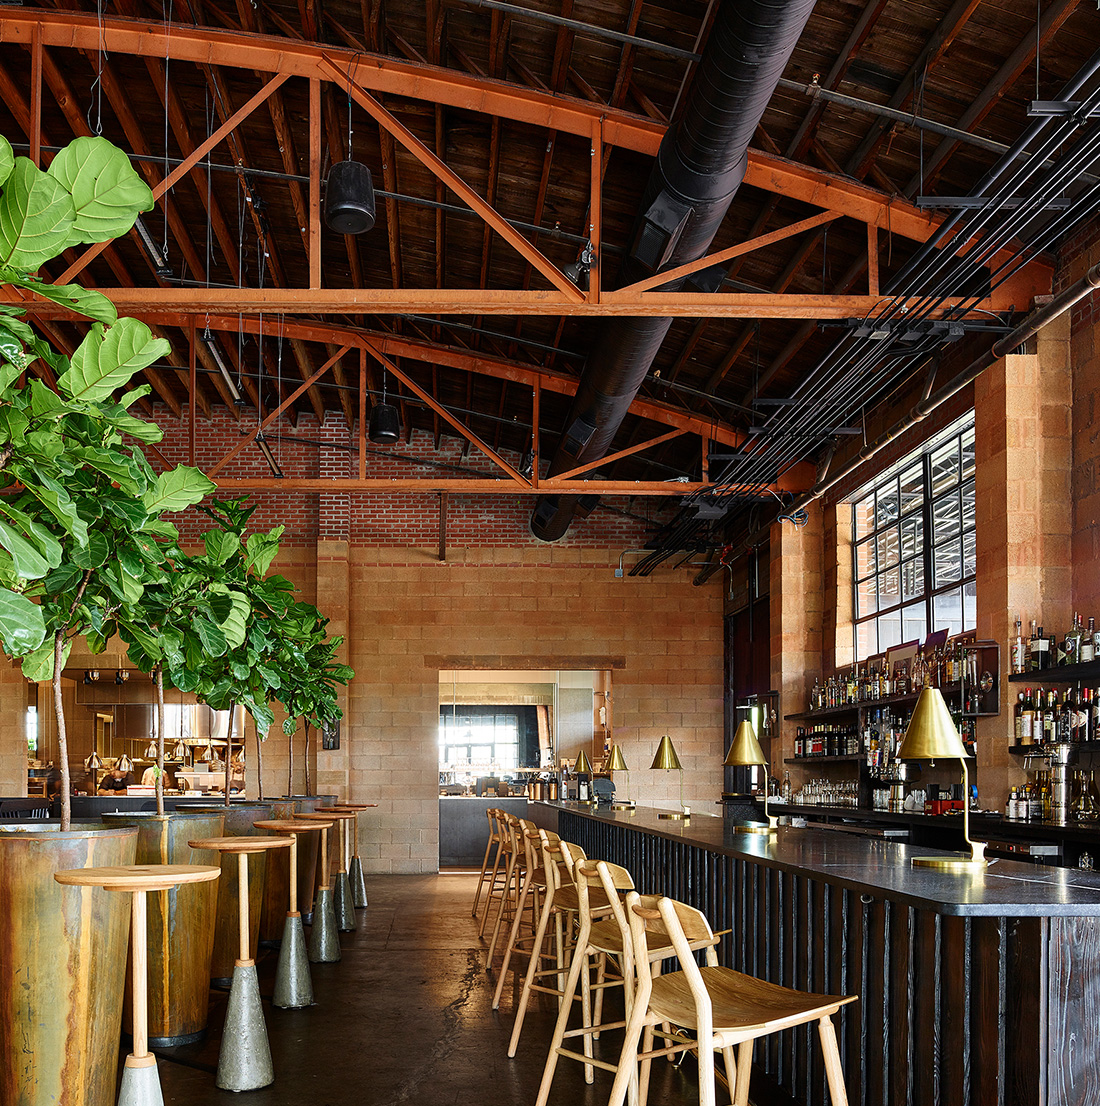
Interior view of 5th & Taylor with exposed wood beam ceilings, brick and cinderblock walls, bar seating, and large potted plants.
Adaptive ReuseHospitalityInterior DesignRetail & Restaurant

5th & Taylor Restaurant

2015
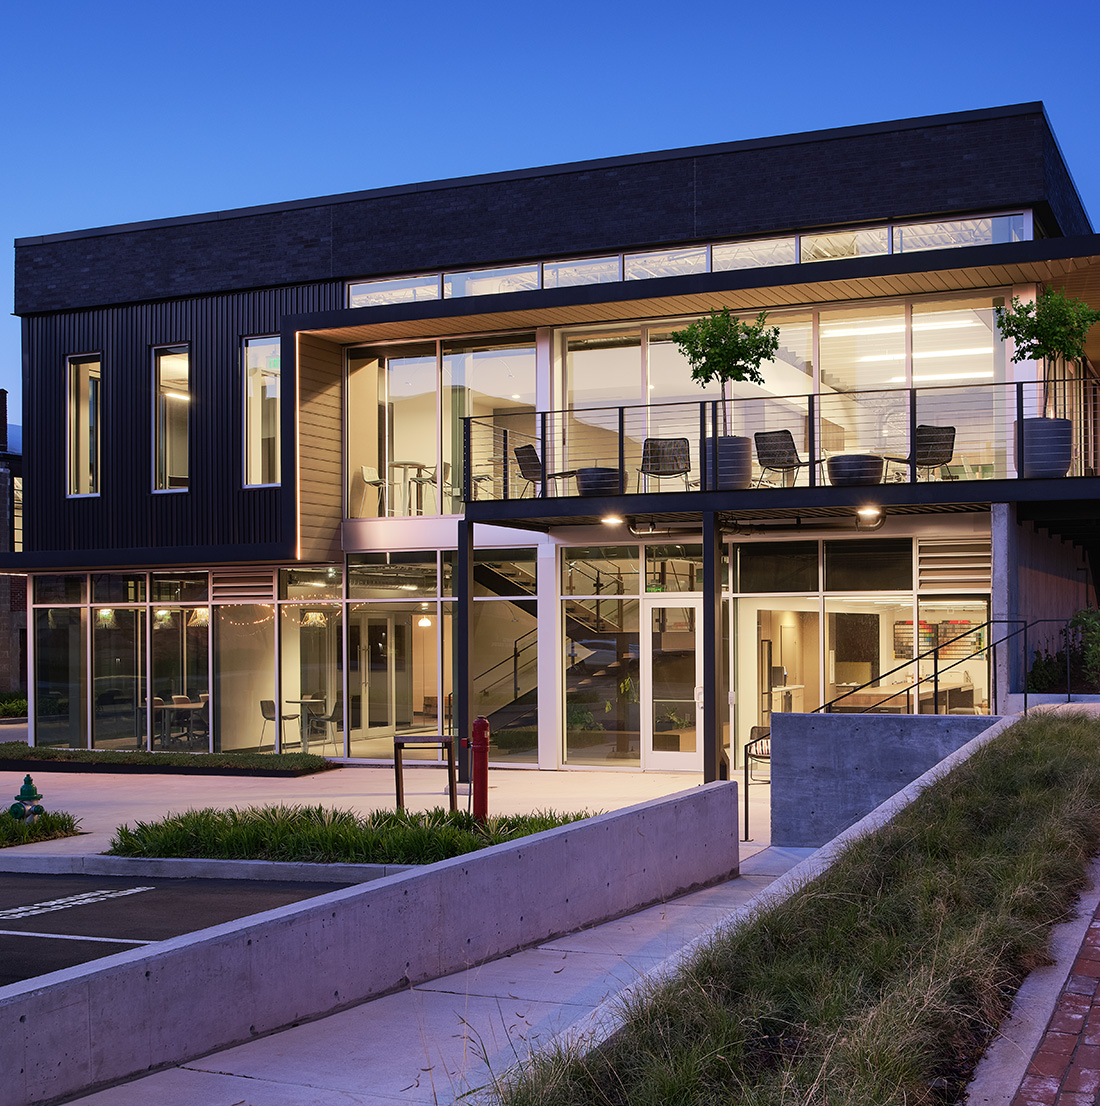
Twilight exterior of 602 Taylor Place featuring a contemporary glass façade, steel detailing, and upper-level balconies.
Commercial OfficeInterior Design

602 Taylor Street

2020
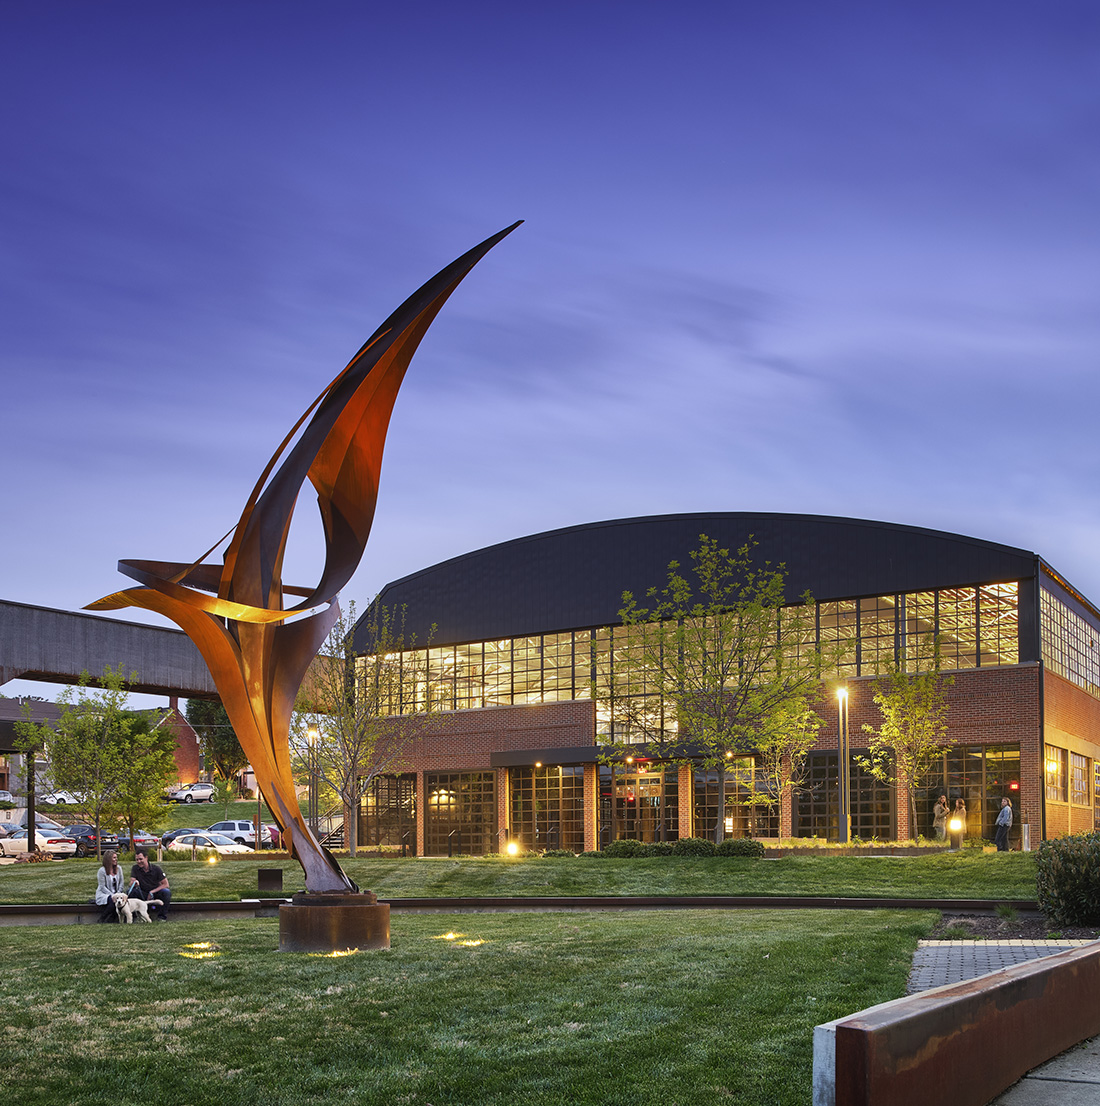
Evening view of Werthan Warehouse with a large metal sculpture, illuminated industrial windows, and a landscaped lawn.
Adaptive ReuseCommercial OfficeInterior Design

Werthan Warehouse

2021

info@smithgeestudio.com

Designers, collaborators, and problem-solvers—shaping places with purpose, curiosity, and care.

602 Taylor Street,
Suite #201
Nashville, Tennessee 37208

615-739-5555
info@smithgeestudio.com

© 2025 Smith Gee Studio, LLC

Keyword suggestion: Building, Residence