Skip to the content
Search
smith gee studio logo blacklogo darklogo light
  • Home
  • About
    • Culture
    • Leadership
    • Our Team
  • Work
    • Projects
    • On The Boards
  • Services
  • Think
  • Careers
smith gee studio logo black
  • Home
  • About
    • Culture
    • Leadership
    • Our Team
  • Work
    • Projects
    • On The Boards
  • Services
  • Think
  • Careers

Archive

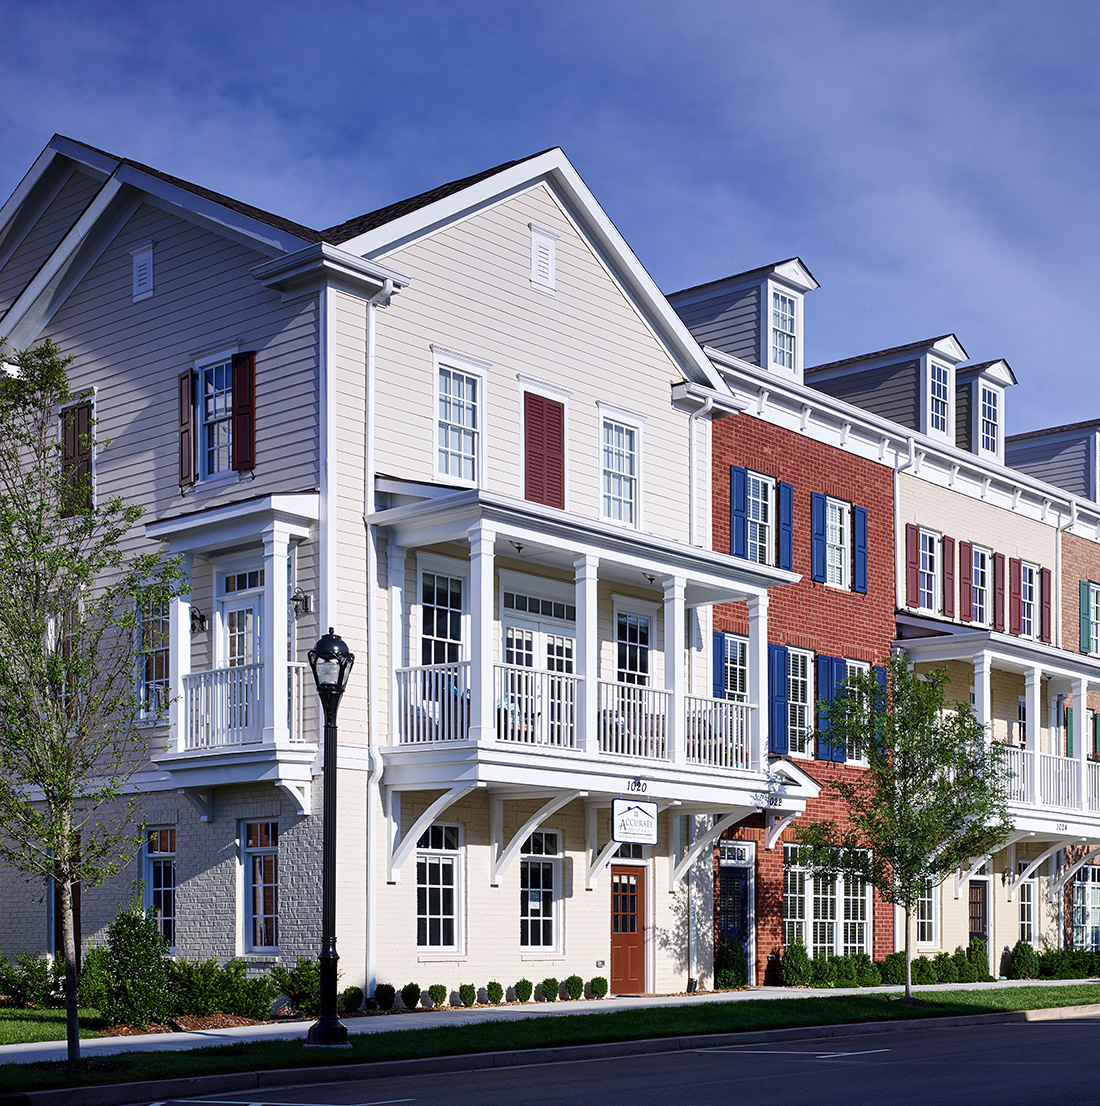
Row of multi-story townhomes at Westhaven featuring brick and siding façades, upper-level balconies, dormer windows, and landscaped sidewalks.
Multifamily & Mixed-UseRetail & Restaurant

Westhaven

2021
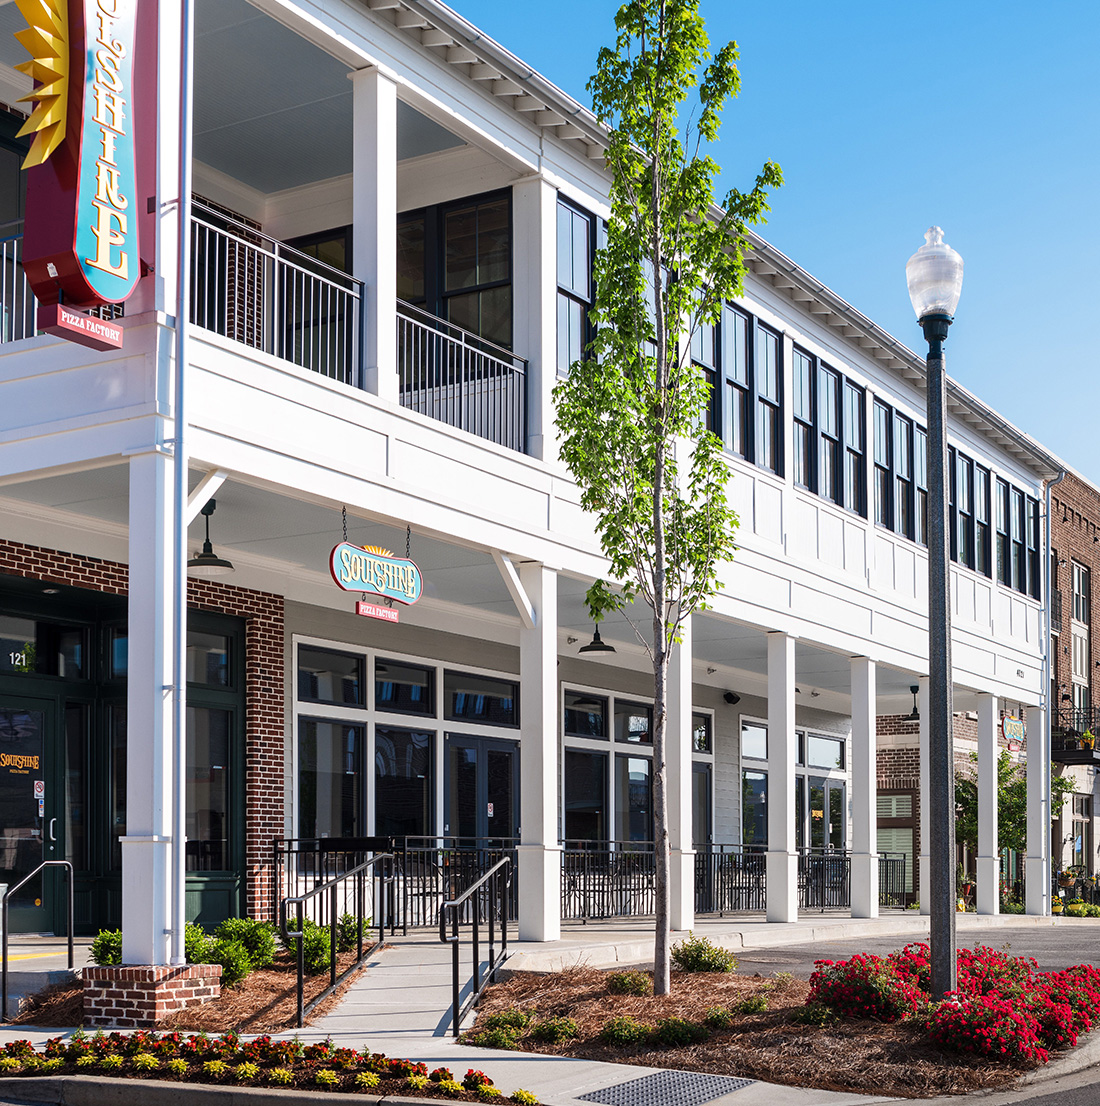
Two-story mixed-use building with covered porches, large storefront windows, and the Soulshine Pizza Factory storefront.
Multifamily & Mixed-UseRetail & Restaurant

Berry Farms Live Work

2018
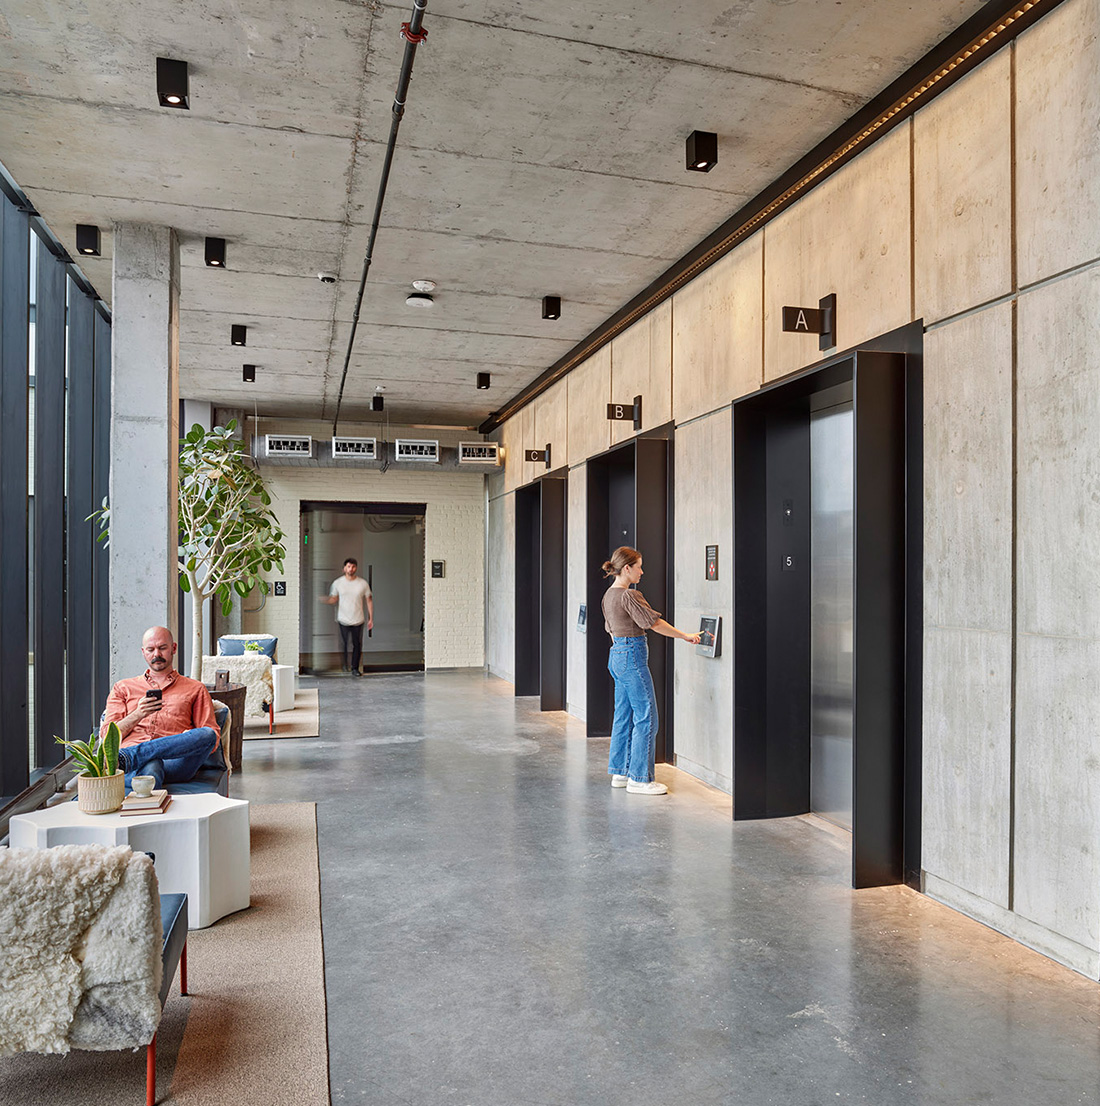
Neuhoff Curve Building lobby with exposed concrete walls, black elevators, polished concrete floors, and lounge seating.
Adaptive ReuseCommercial OfficeInterior DesignRetail & Restaurant

Neuhoff Curve Building Interiors

2024

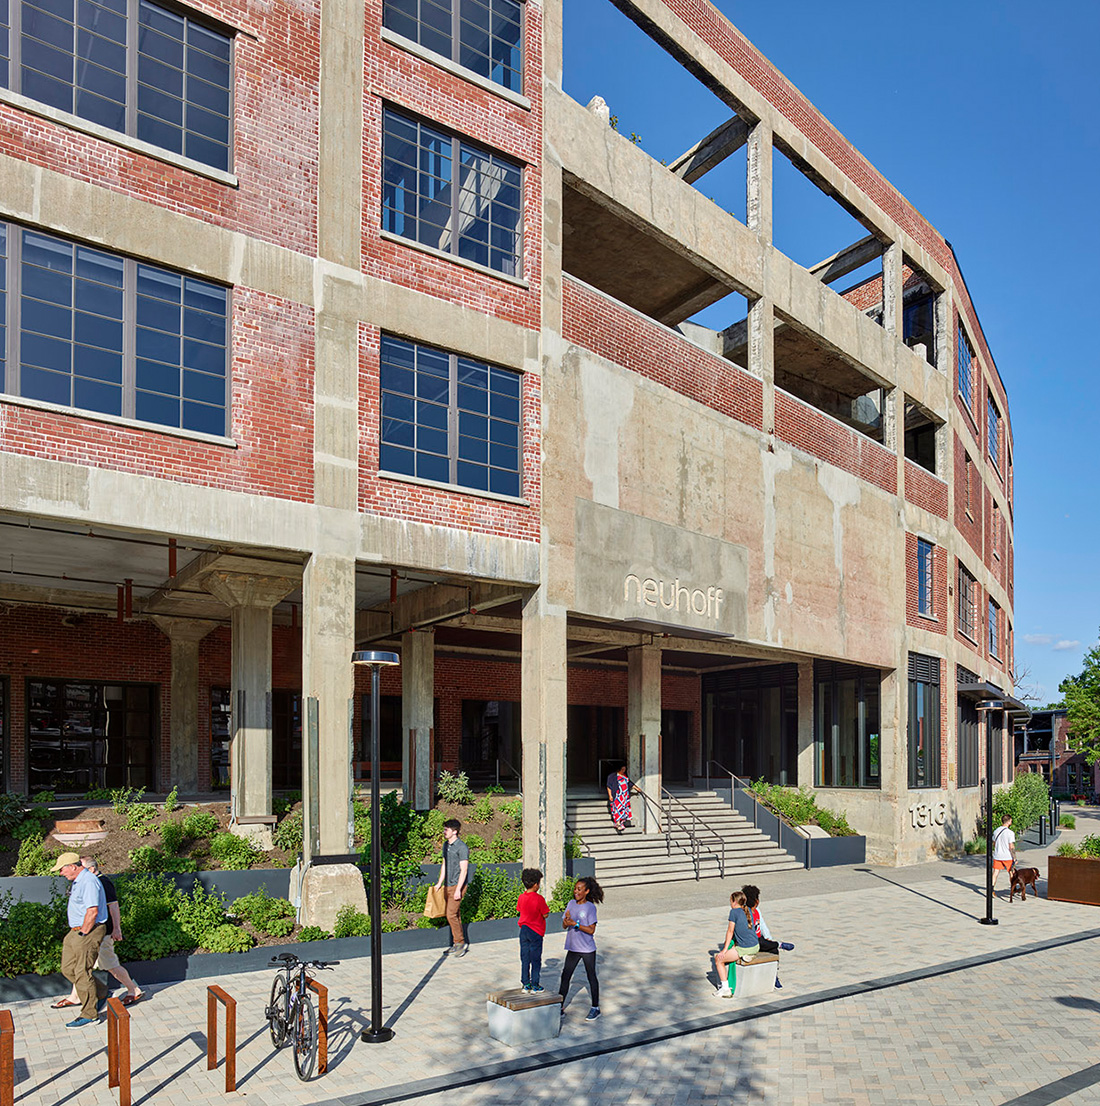
Street-level entrance to Neuhoff with preserved brick and concrete, broad entry steps, and people gathering in the plaza.
Adaptive ReuseCommercial OfficeRetail & Restaurant

Neuhoff Curve Building

2024
Evening view of Central BBQ with illuminated neon signage, a pink and purple sky, and guests entering the restaurant.
Adaptive ReuseHospitalityInterior DesignRetail & Restaurant

Central BBQ – 21st Ave

2021
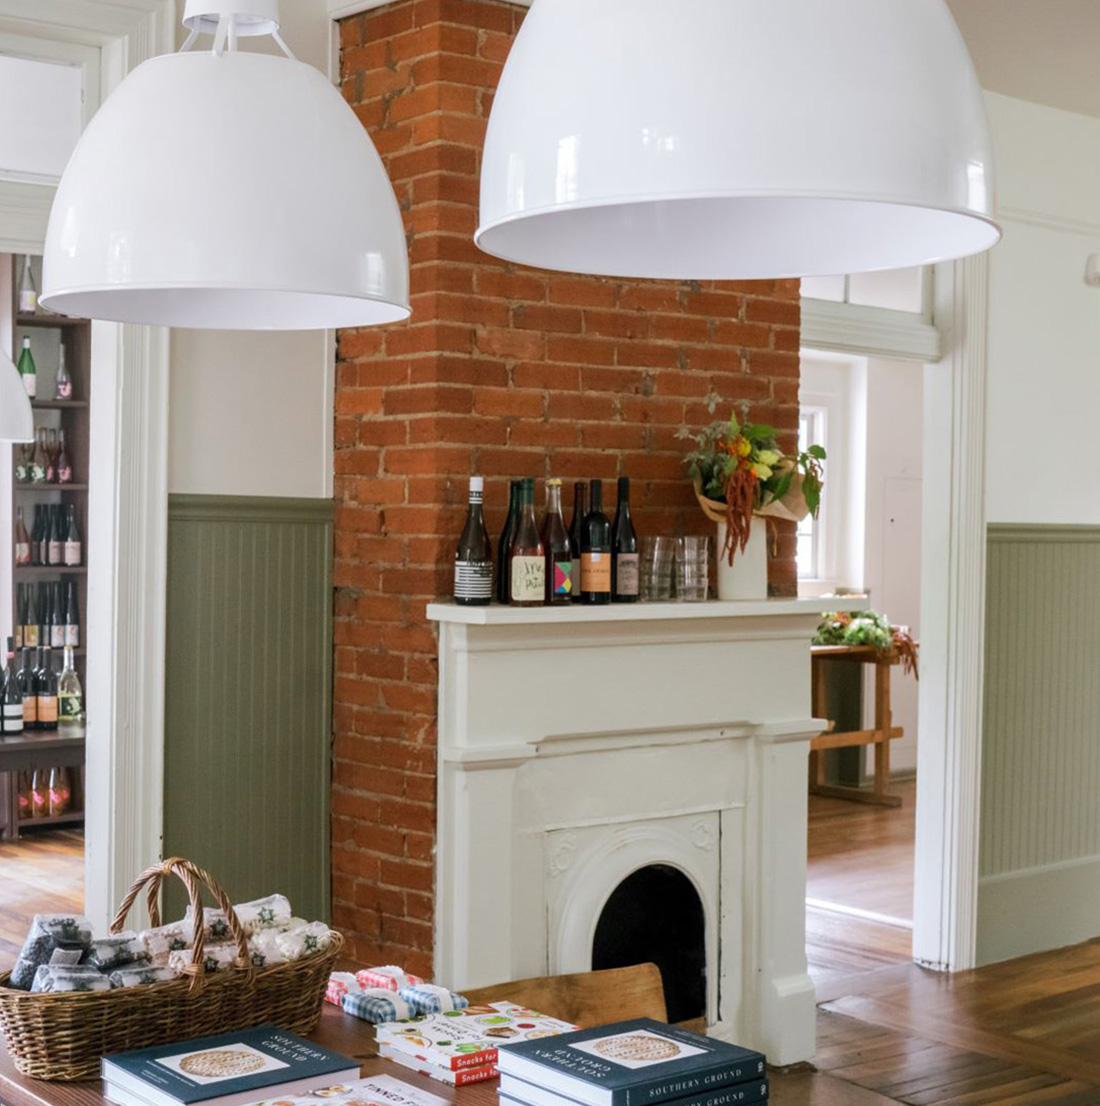
Interior of Spread Market & Larder with an exposed brick fireplace, oversized white pendant lights, and a market display of specialty goods.
Adaptive ReuseRetail & Restaurant

Spread Market & Larder

2023
Nighttime exterior of Monday Night Brewing at Neuhoff with string lights above the patio, illuminated windows, and preserved brick and concrete.
Adaptive ReuseHospitalityInterior DesignRetail & Restaurant

Monday Night Brewing

2021
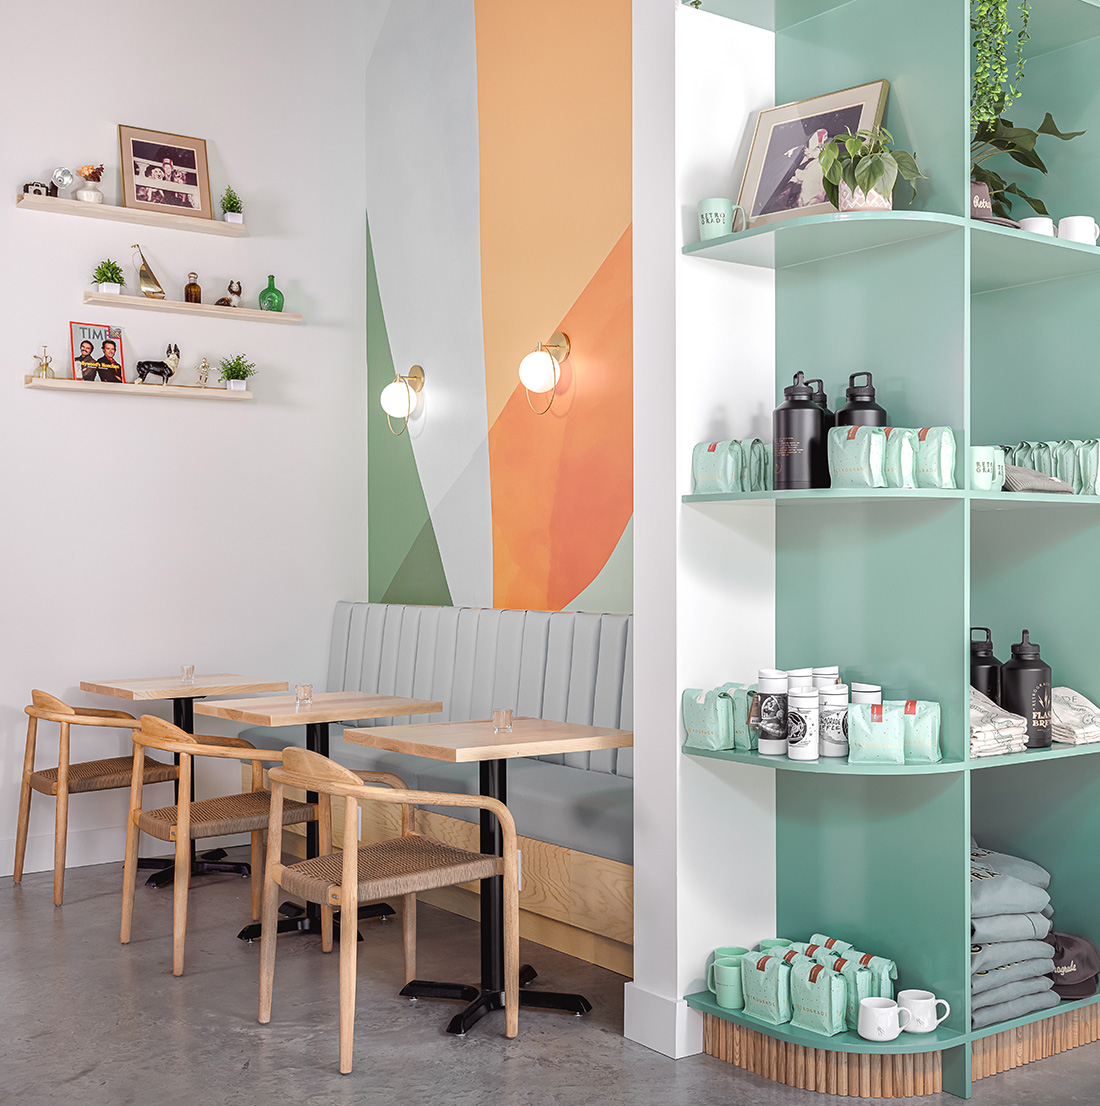
Café seating area at Retrograde City Heights featuring mint green banquette seating, light wood tables, and retail shelving.
HospitalityInterior DesignRetail & Restaurant

Retrograde Coffee – City Heights

2023
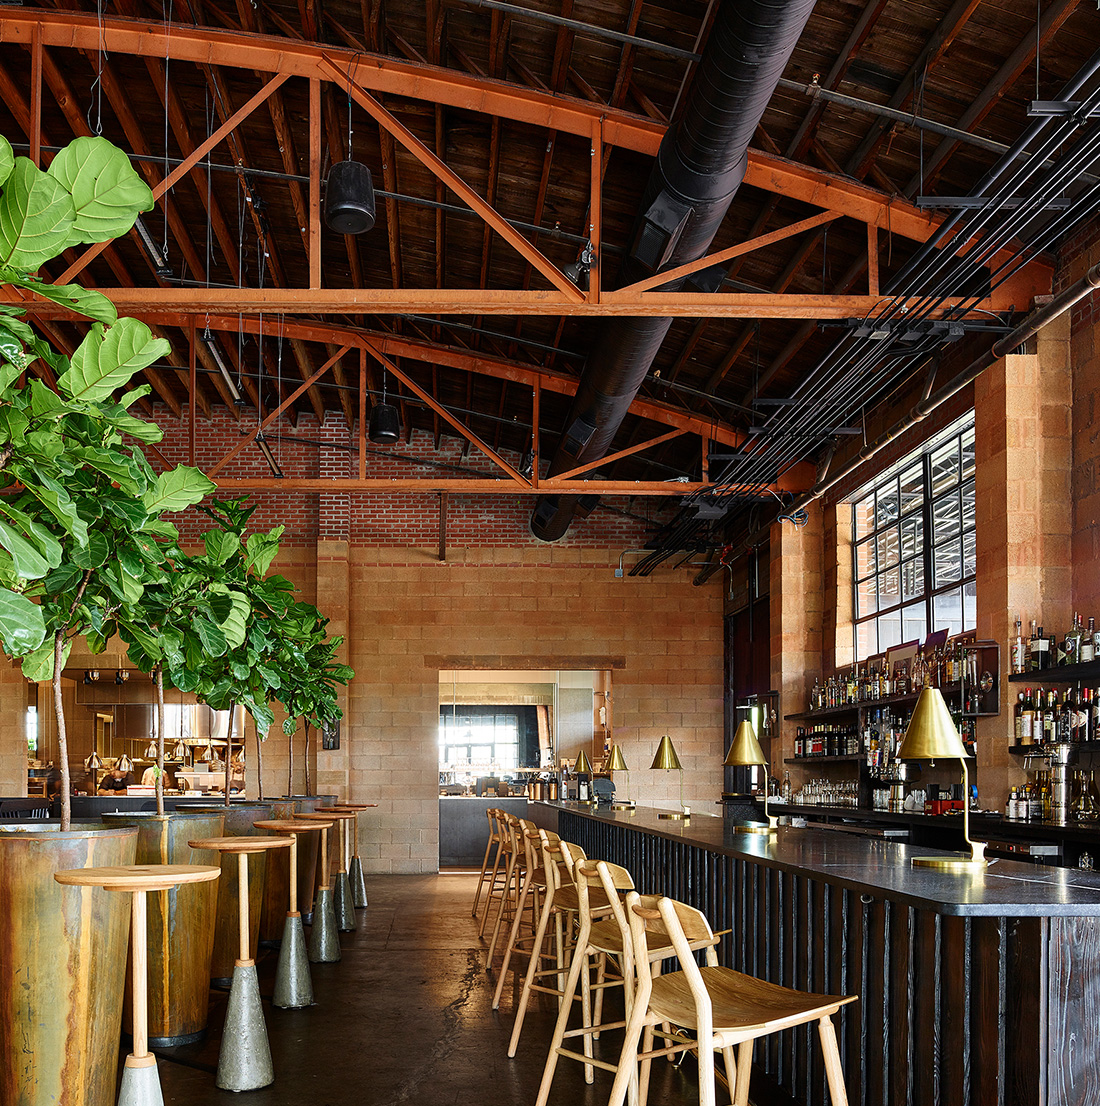
Interior view of a trendy industrial bar with exposed wood beam ceiling, brick and cinderblock walls, sleek bar seating, and large potted plants adding greenery to the space.
Adaptive ReuseHospitalityInterior DesignRetail & Restaurant

5th & Taylor Restaurant

2015

info@smithgeestudio.com

Designers, collaborators, and problem-solvers—shaping places with purpose, curiosity, and care.

602 Taylor Street,
Suite #201
Nashville, Tennessee 37208

615-739-5555
info@smithgeestudio.com

© 2025 Smith Gee Studio, LLC

Keyword suggestion: Building, Residence