Skip to the content
Search
smith gee studio logo blacklogo darklogo light
  • Home
  • About
    • Culture
    • Leadership
    • Our Team
  • Work
    • Projects
    • On The Boards
  • Services
  • Think
  • Careers
smith gee studio logo black
  • Home
  • About
    • Culture
    • Leadership
    • Our Team
  • Work
    • Projects
    • On The Boards
  • Services
  • Think
  • Careers

Archive

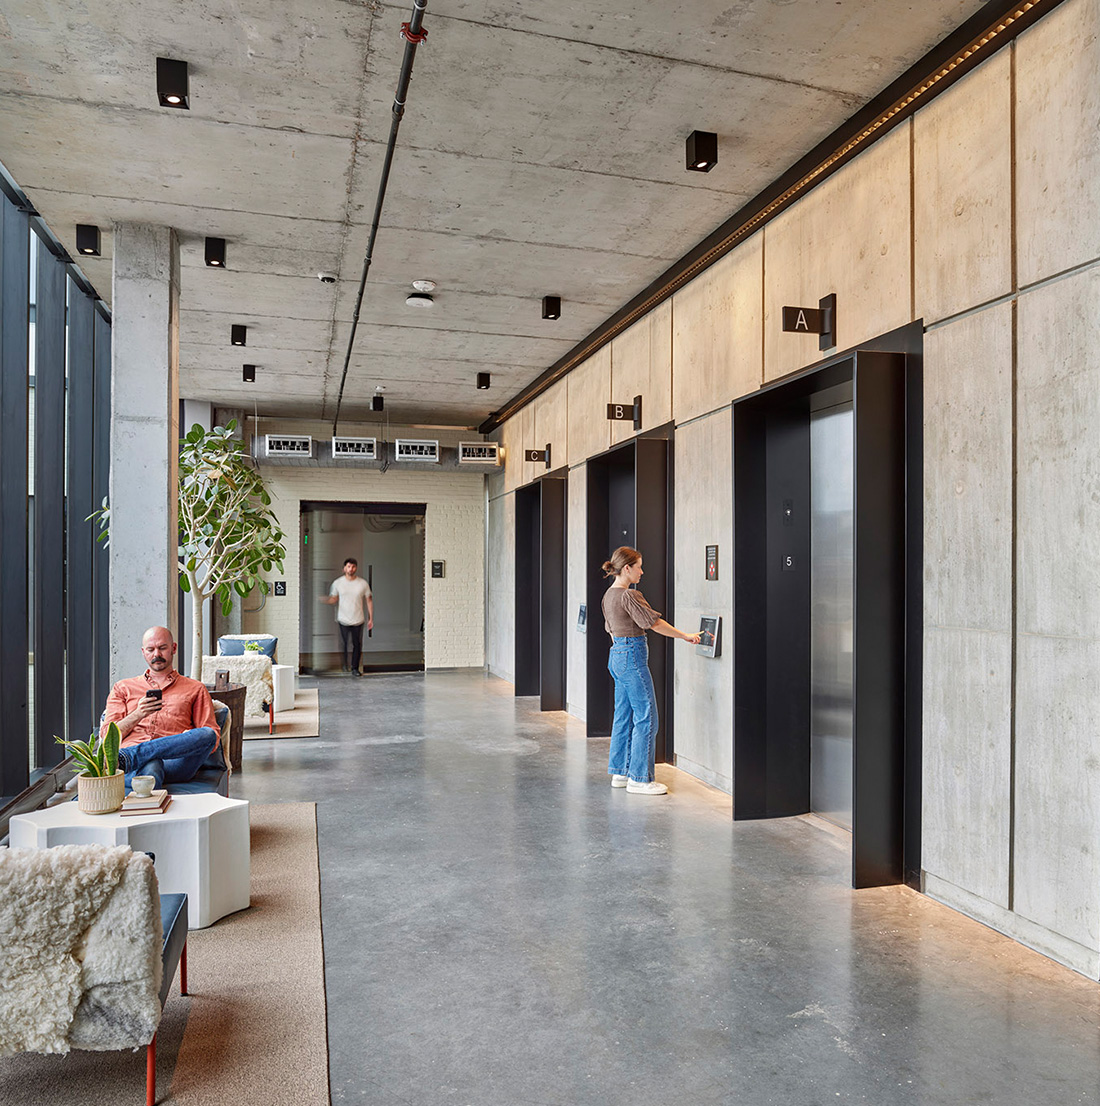
Lobby at Neuhoff Curve featuring exposed concrete walls, industrial finishes, and contemporary seating.
Adaptive ReuseCommercial OfficeInterior DesignRetail & Restaurant

Neuhoff Curve Building Interiors

2024

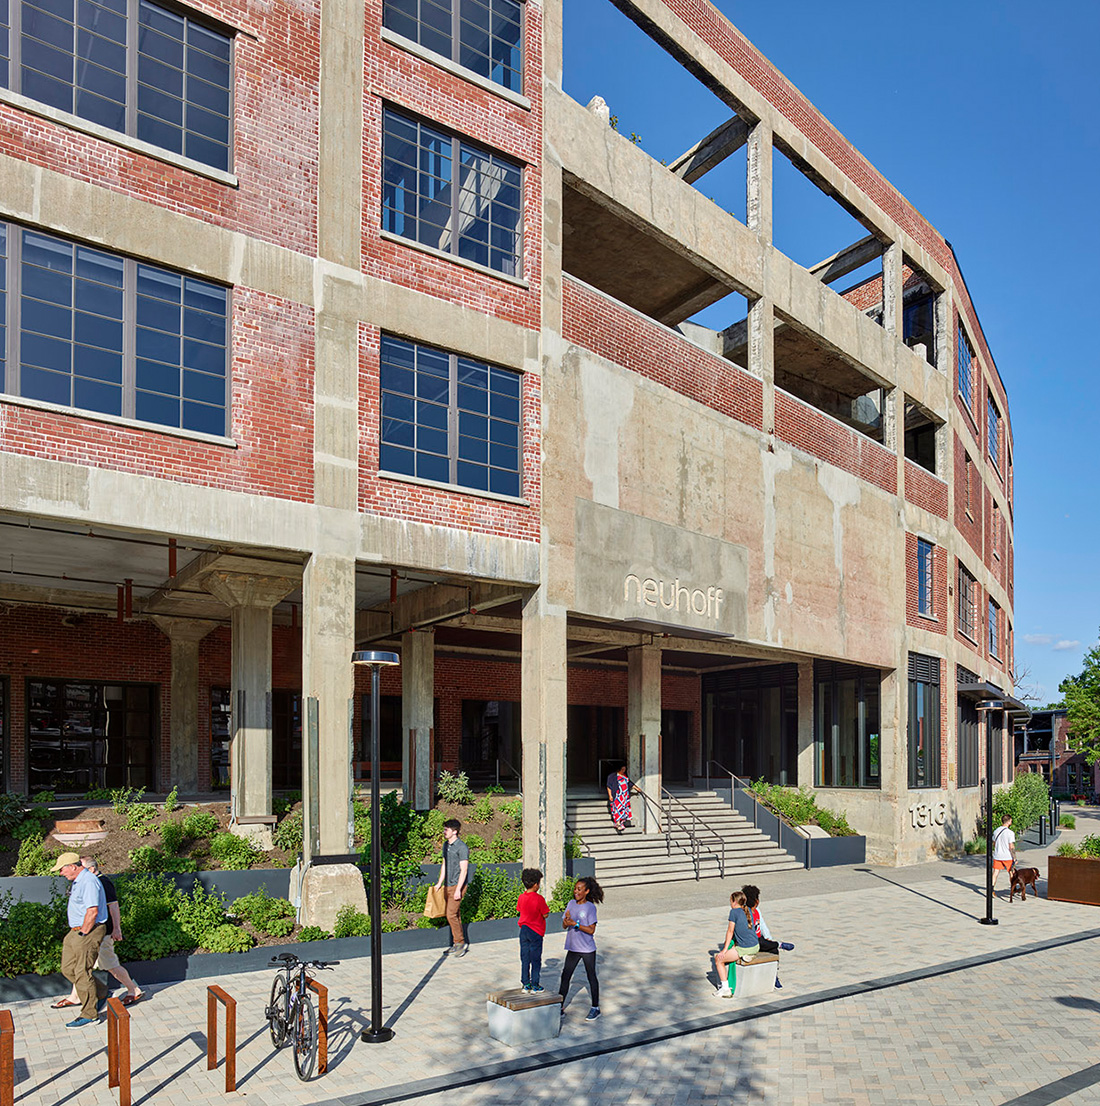
Street-level view of the "Neuhoff" building entrance, showcasing partially preserved brick-and-concrete façade, wide steps, and active public space. People and children interact in the modern plaza surrounded by greenery and restored industrial architecture.
Adaptive ReuseCommercial OfficeRetail & Restaurant

Neuhoff Curve Building

2024
Evening view of Central BBQ with illuminated neon signage, a pink and purple sky, and guests entering the restaurant.
Adaptive ReuseHospitalityInterior DesignRetail & Restaurant

Central BBQ – 21st Ave

2021
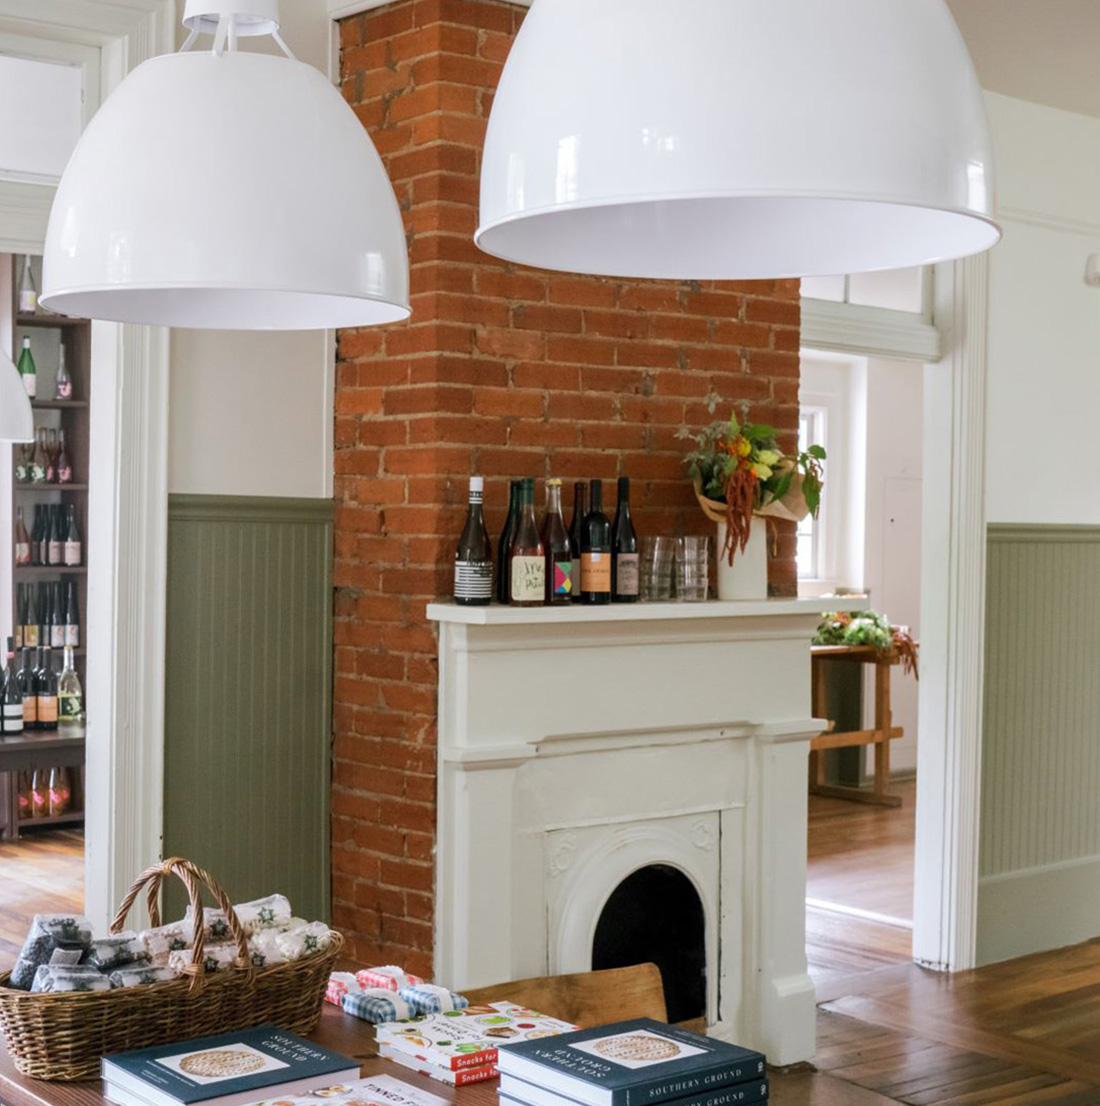
Interior of Spread Market & Larder with an exposed brick fireplace, oversized white pendant lights, and a market display of specialty goods.
Adaptive ReuseRetail & Restaurant

Spread Market & Larder

2023
Nighttime view of the Monday Night Brewing exterior with string lights glowing above the patio. Warm light from windows contrasts the building’s industrial concrete and brick facade.
Adaptive ReuseHospitalityInterior DesignRetail & Restaurant

Monday Night Brewing

2021
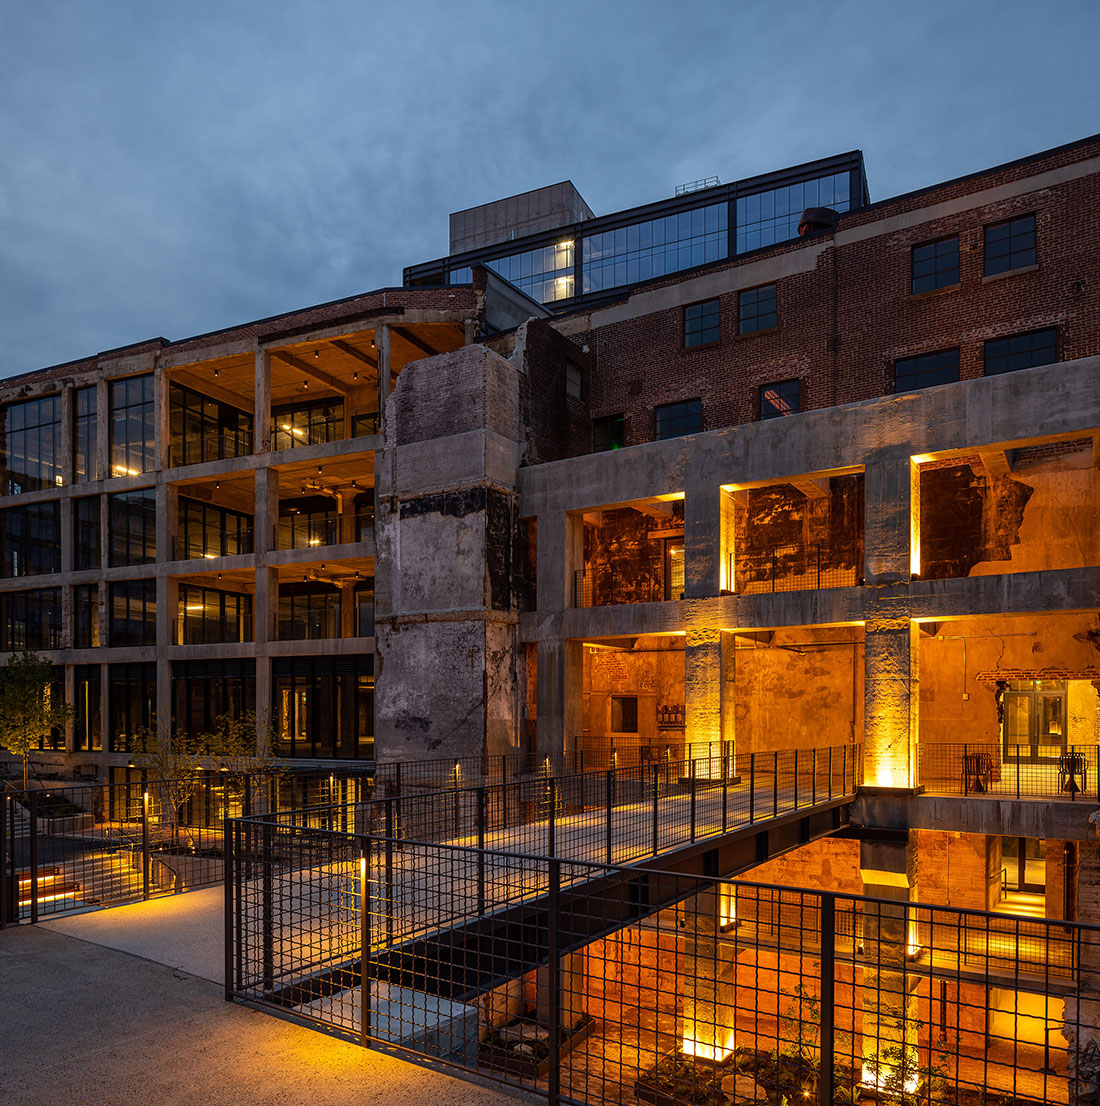
Adaptive reuse architecture featuring preserved industrial elements at Neuhoff.
Adaptive ReuseComplete PlacesUrban Design & Planning

Neuhoff

Inviting lounge area with warm leather sofas, a built-in kitchenette with wooden shelving, potted plants, and a cozy reading alcove featuring a modern swing chair and green velvet armchair.
Adaptive ReuseHospitalityInterior Design

Lily Hall

2023
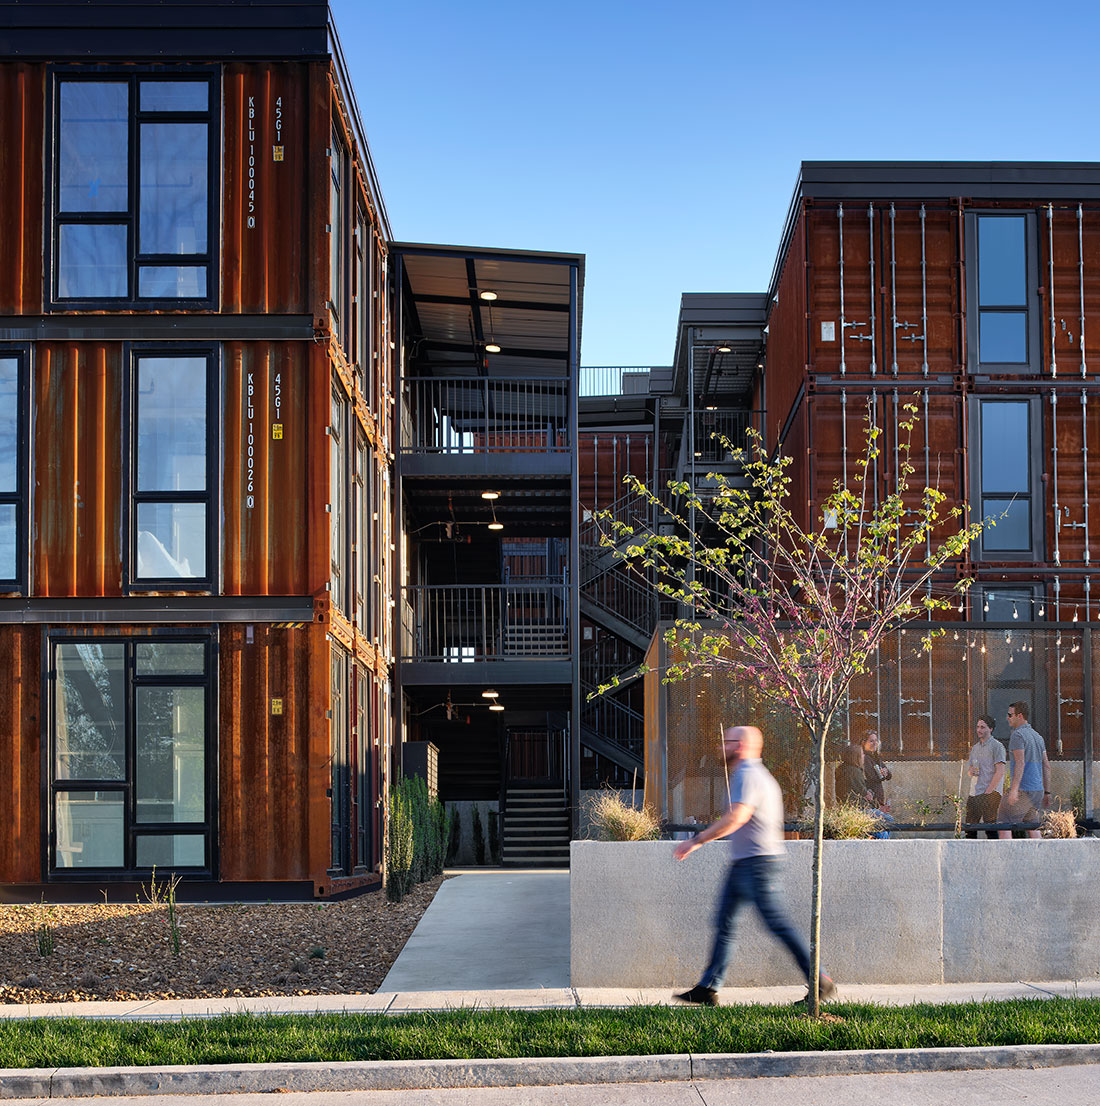
Street-level view of the residential complex exterior during daytime, showing three stories of container modules with black-framed windows and outdoor staircases. A pedestrian walks along a sidewalk in front of the building.
Adaptive ReuseInterior DesignMultifamily & Mixed-UseUrban Design & Planning

83 Freight

2021
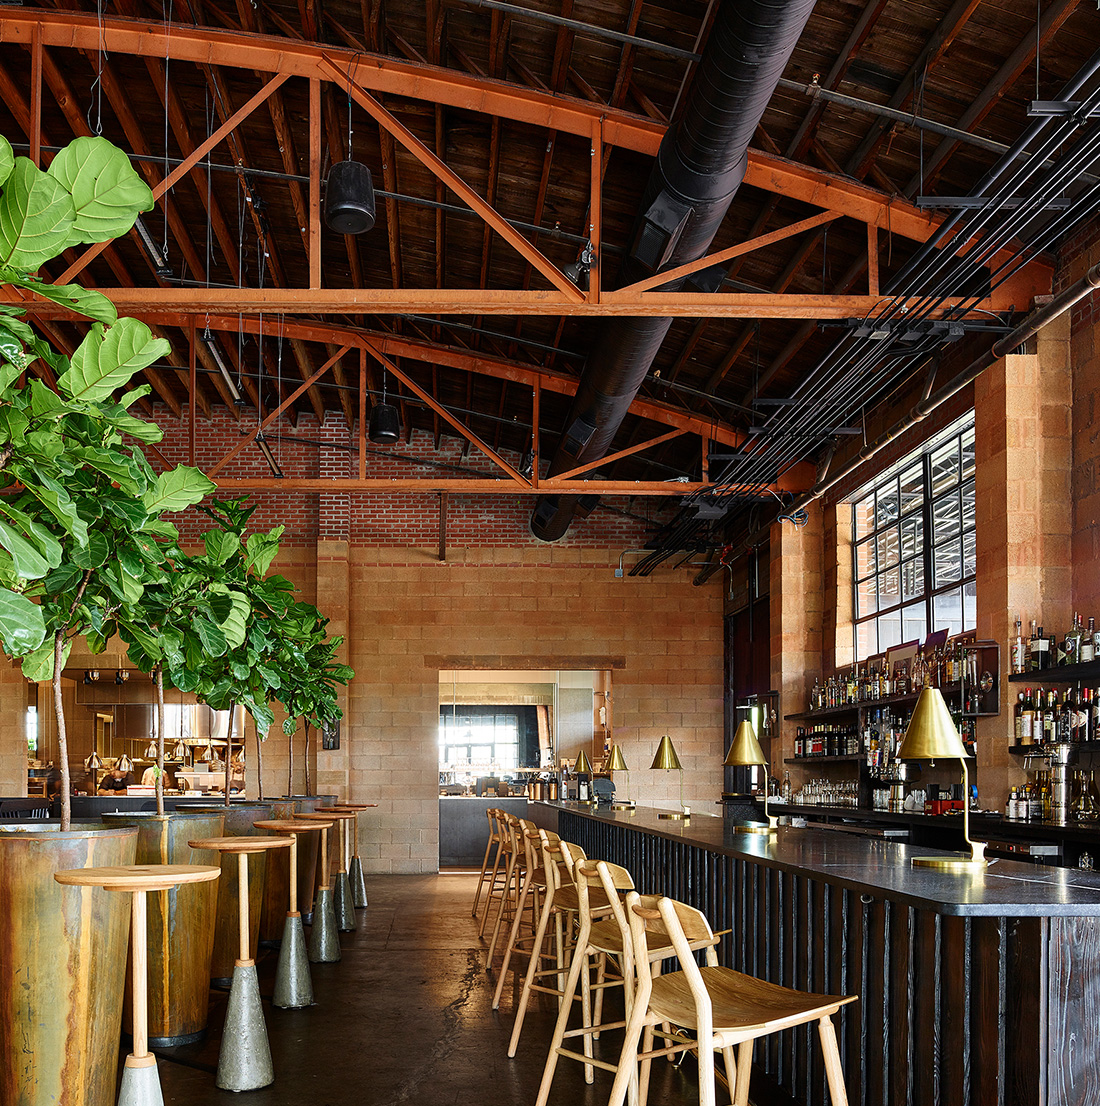
Interior view of a trendy industrial bar with exposed wood beam ceiling, brick and cinderblock walls, sleek bar seating, and large potted plants adding greenery to the space.
Adaptive ReuseHospitalityInterior DesignRetail & Restaurant

5th & Taylor Restaurant

2015

info@smithgeestudio.com

Designers, collaborators, and problem-solvers—shaping places with purpose, curiosity, and care.

602 Taylor Street,
Suite #201
Nashville, Tennessee 37208

615-739-5555
info@smithgeestudio.com

© 2025 Smith Gee Studio, LLC

Keyword suggestion: Building, Residence