Skip to the content
Search
smith gee studio logo blacklogo darklogo light
  • Home
  • About
    • Culture
    • Leadership
    • Our Team
  • Work
    • Projects
    • On The Boards
  • Services
  • Think
  • Careers
smith gee studio logo black
  • Home
  • About
    • Culture
    • Leadership
    • Our Team
  • Work
    • Projects
    • On The Boards
  • Services
  • Think
  • Careers

Archive

Lobby at The Jesse featuring a dramatic marble feature wall, floor-to-ceiling windows, and rust-colored lounge seating.
Interior DesignMultifamily & Mixed-Use

The Jesse

Ongoing
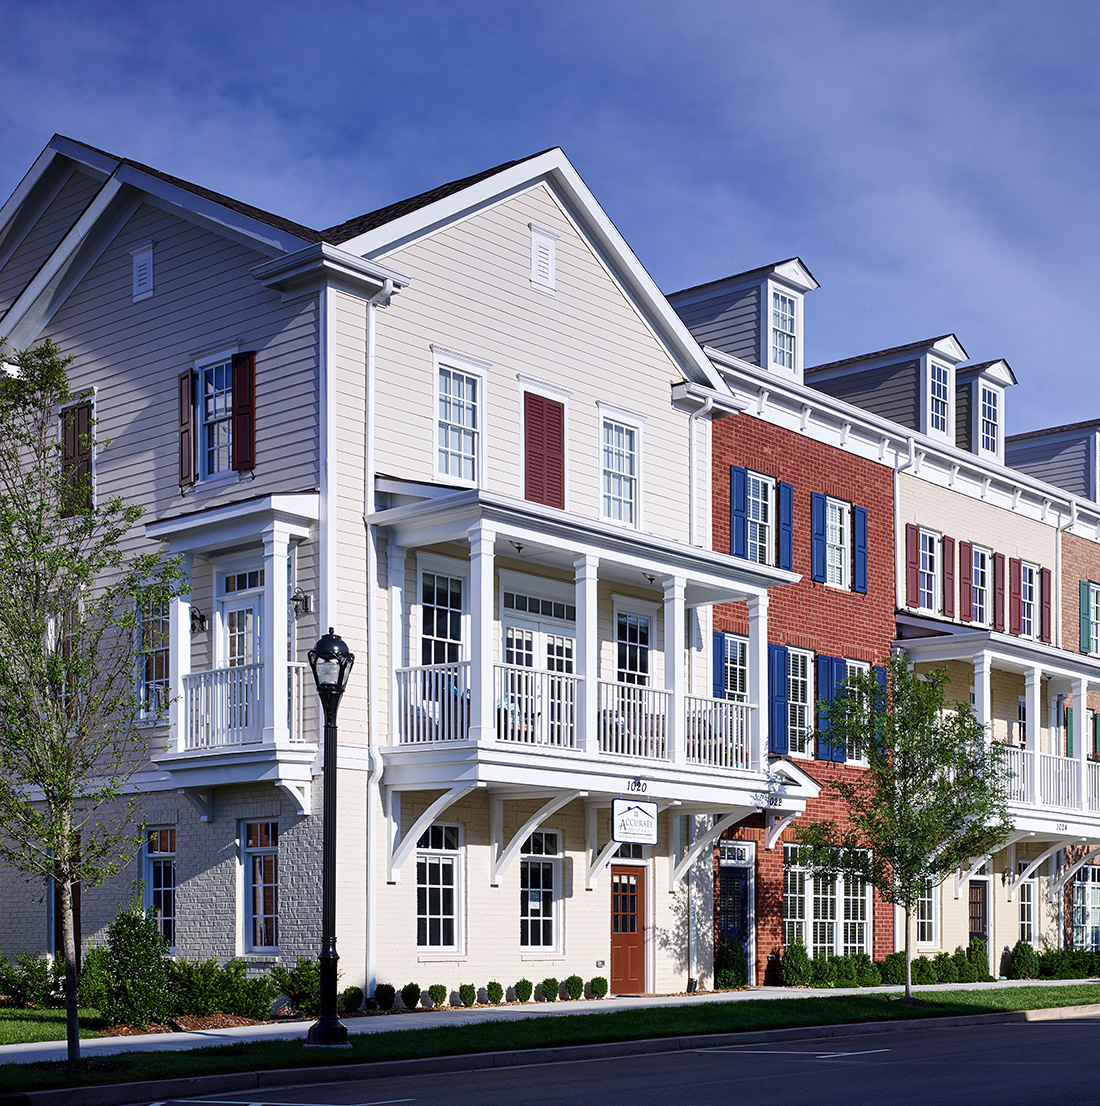
Row of multi-story townhomes at Westhaven featuring brick and siding façades, upper-level balconies, dormer windows, and landscaped sidewalks.
Multifamily & Mixed-UseRetail & Restaurant

Westhaven

2021
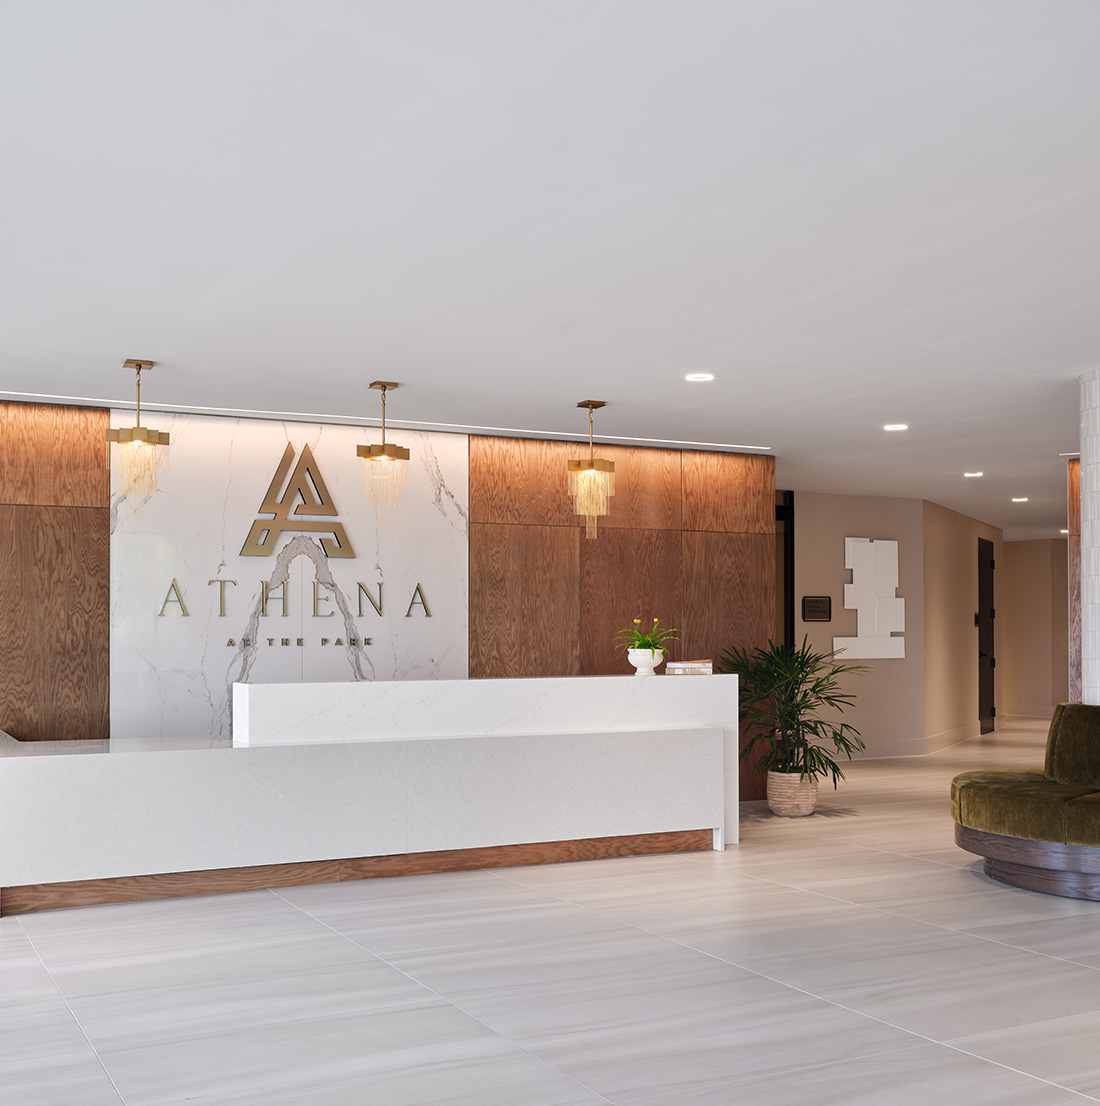
Reception area at Athena at the Park featuring a marble feature wall, wood paneling, and the Athena logo.
Interior DesignMultifamily & Mixed-Use

Athena at the Park

Ongoing
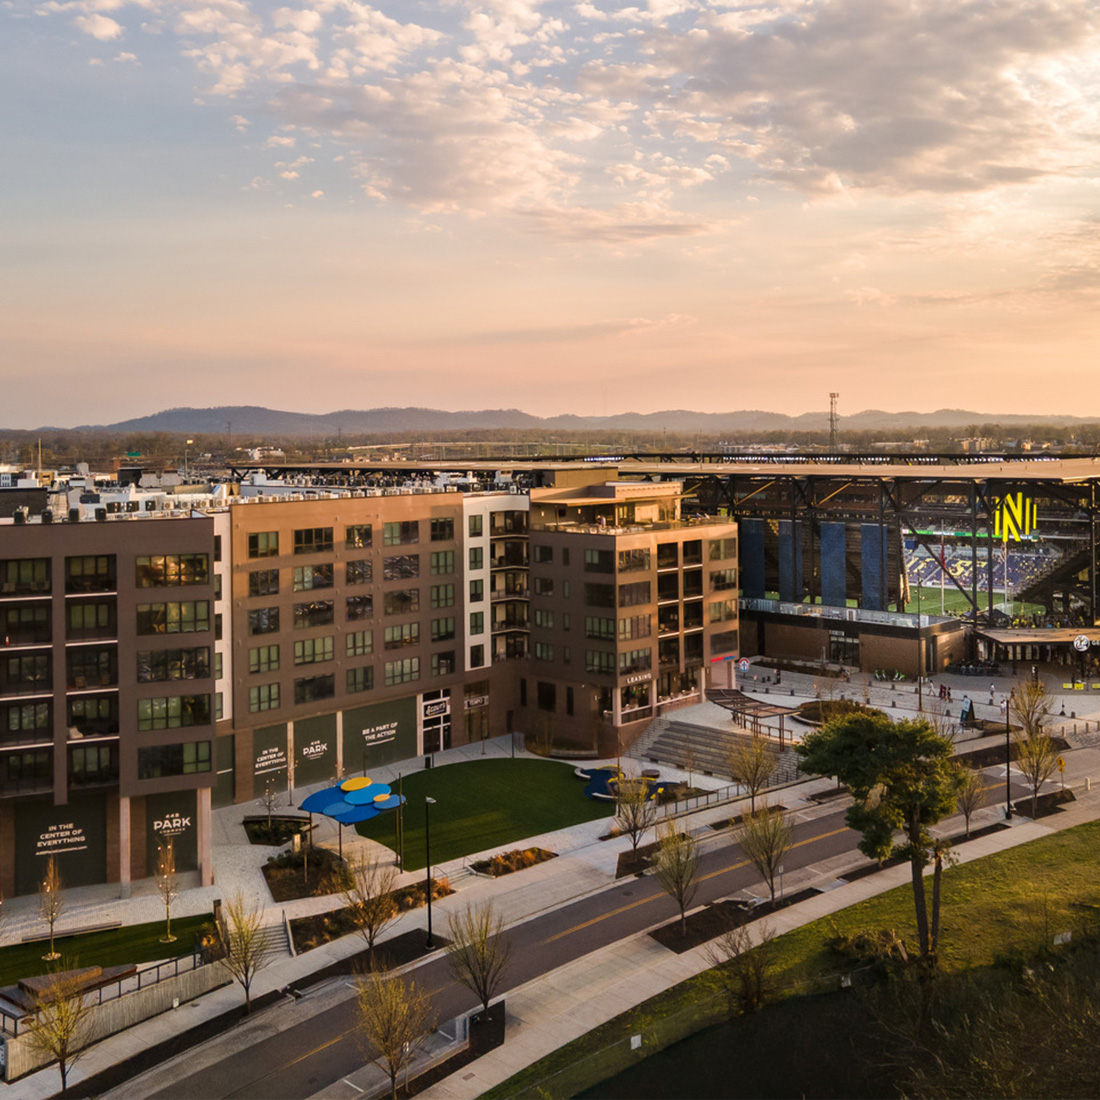
Aerial view of 445 Park Commons with mixed-use residences, outdoor gathering spaces, and GEODIS Park in the background.
Affordable & Mixed-Income HousingMultifamily & Mixed-Use

445 Park Commons

2024
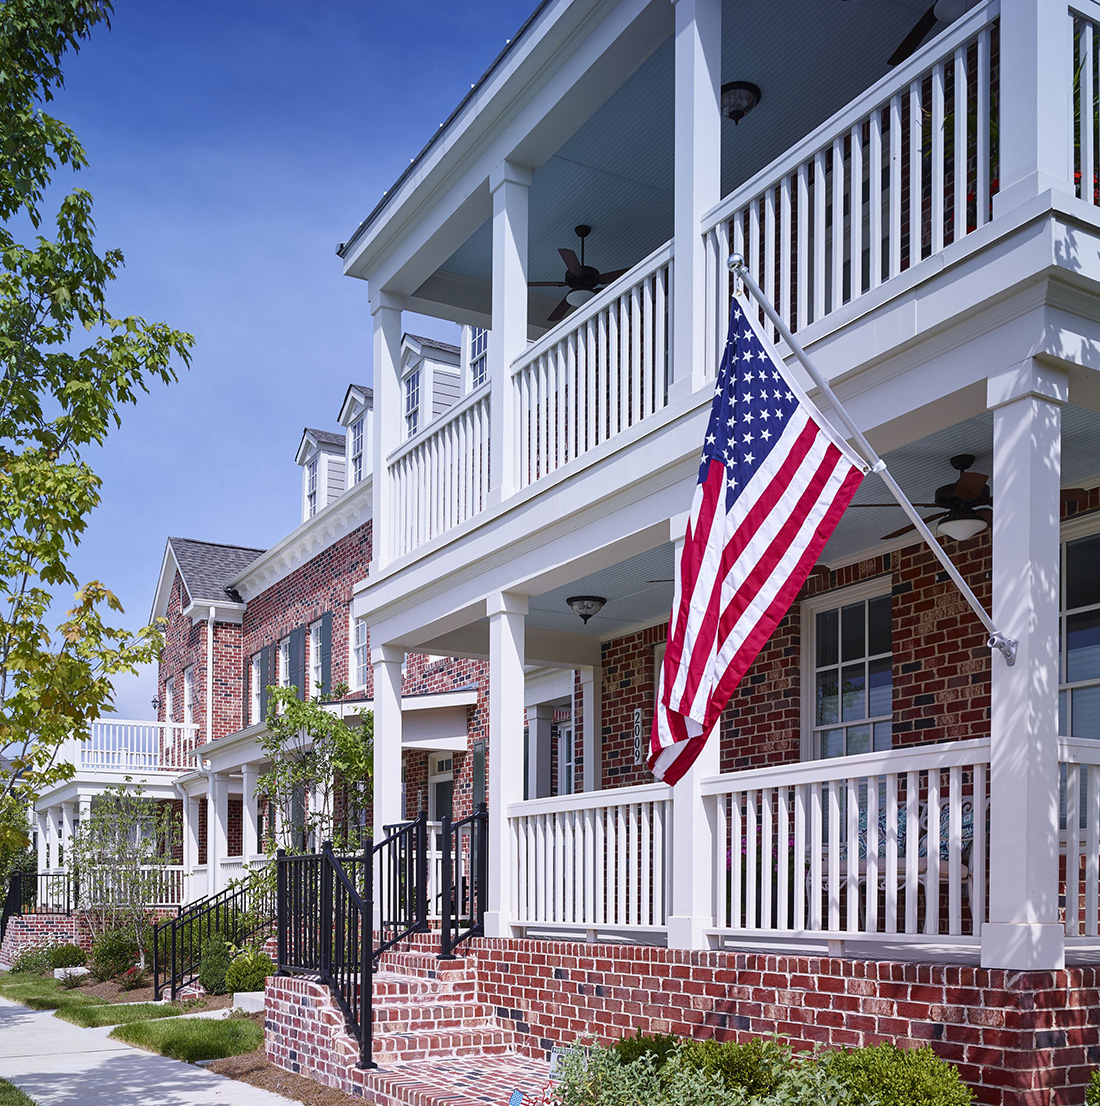
Close-up view of a row of brick townhomes featuring double front porches with white railings. An American flag is displayed on one of the porches, and ceiling fans are visible overhead. Trees line the walkway in front of the homes.
Multifamily & Mixed-Use

Berry Farms Residential

2019
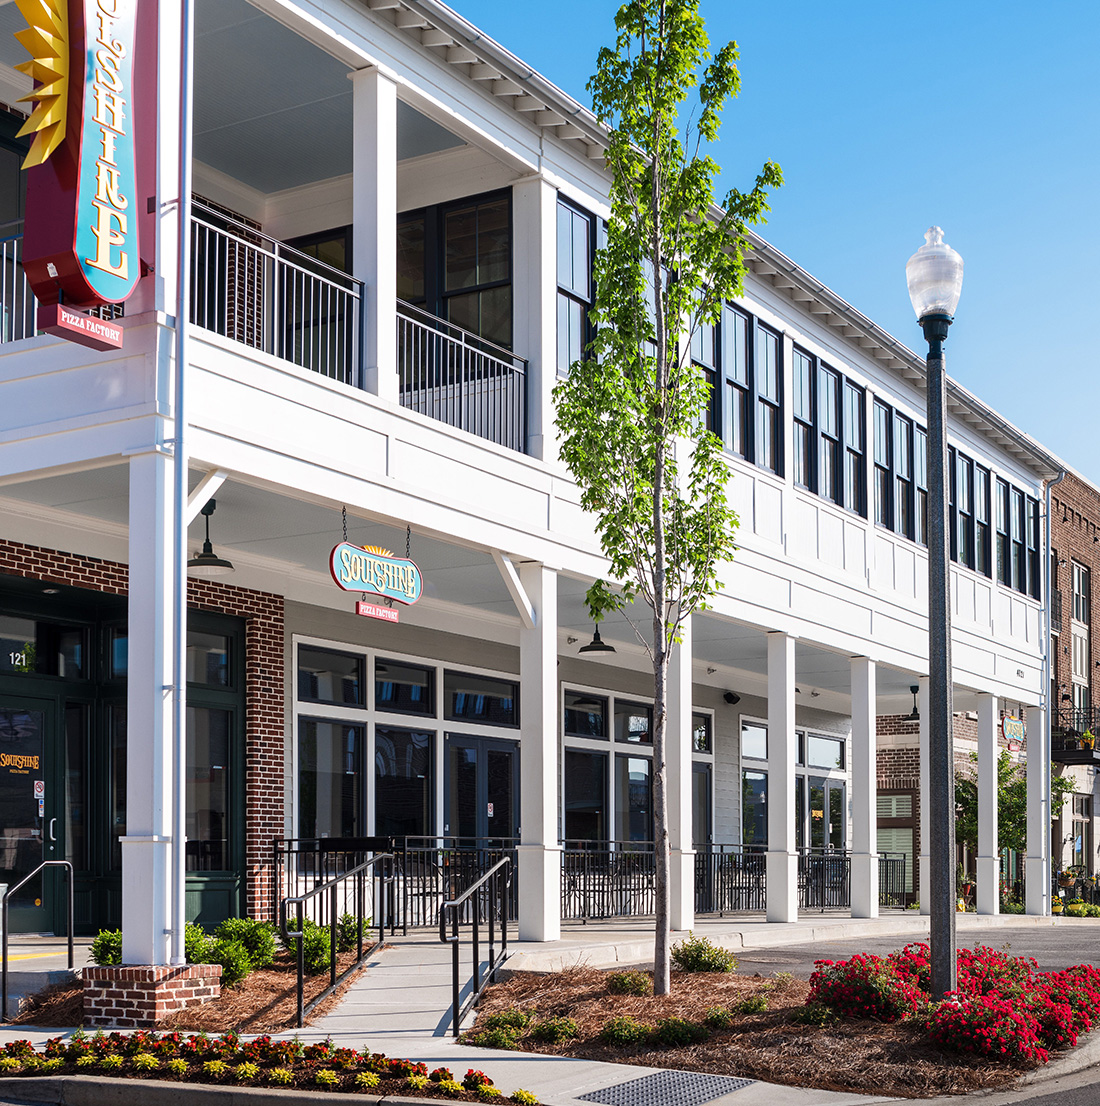
Modern two-story retail building with white trim and large storefront windows, featuring the Soulshine Pizza Factory. The building includes shaded walkways and is surrounded by landscaped flowers and mature trees.
Multifamily & Mixed-UseRetail & Restaurant

Berry Farms Live Work

2018
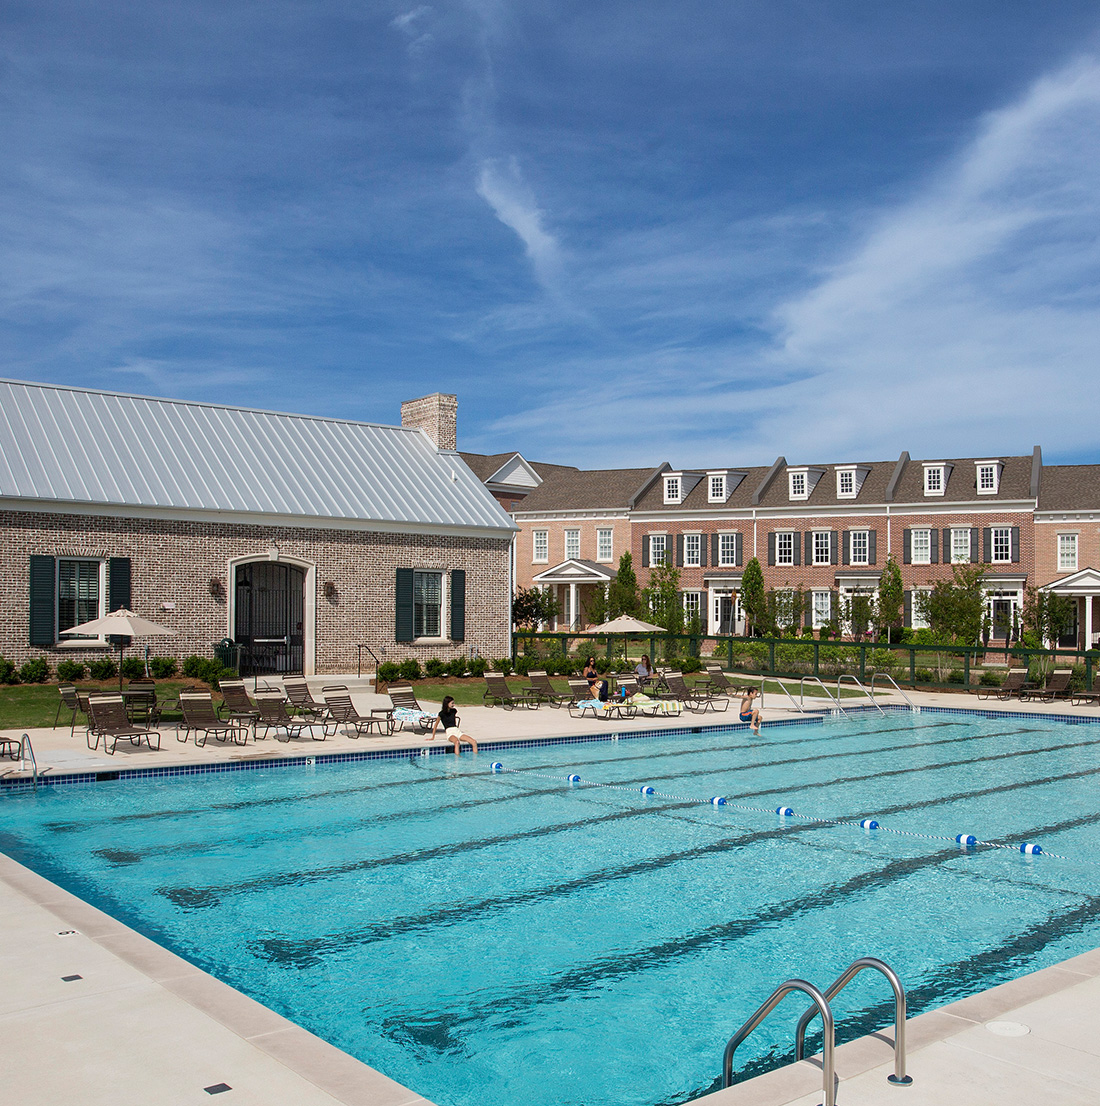
Large rectangular swimming pool with designated swim lanes, surrounded by lounge chairs and umbrellas. In the background, a brick clubhouse with a metal roof and adjacent townhouses with dormer windows provide a resort-style setting.
Multifamily & Mixed-Use

Berry Farms Amenities

2018
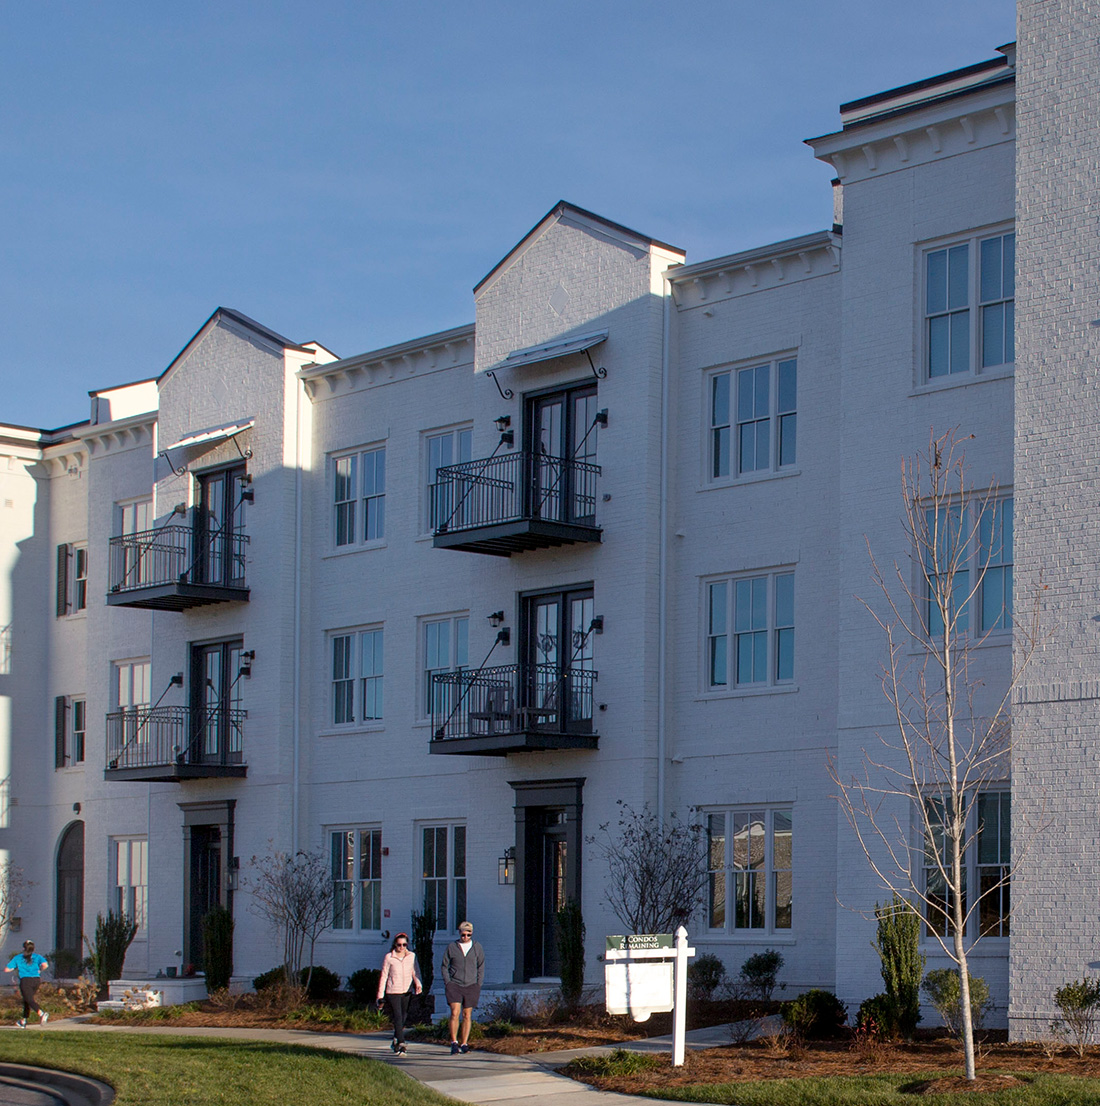
Side view of a white brick residential building featuring multiple black iron balconies and tall windows. Several people are walking along the sidewalk in front of the landscaped area bordering the building.
Multifamily & Mixed-Use

Berry Farms Mary Dudley Condos

2019
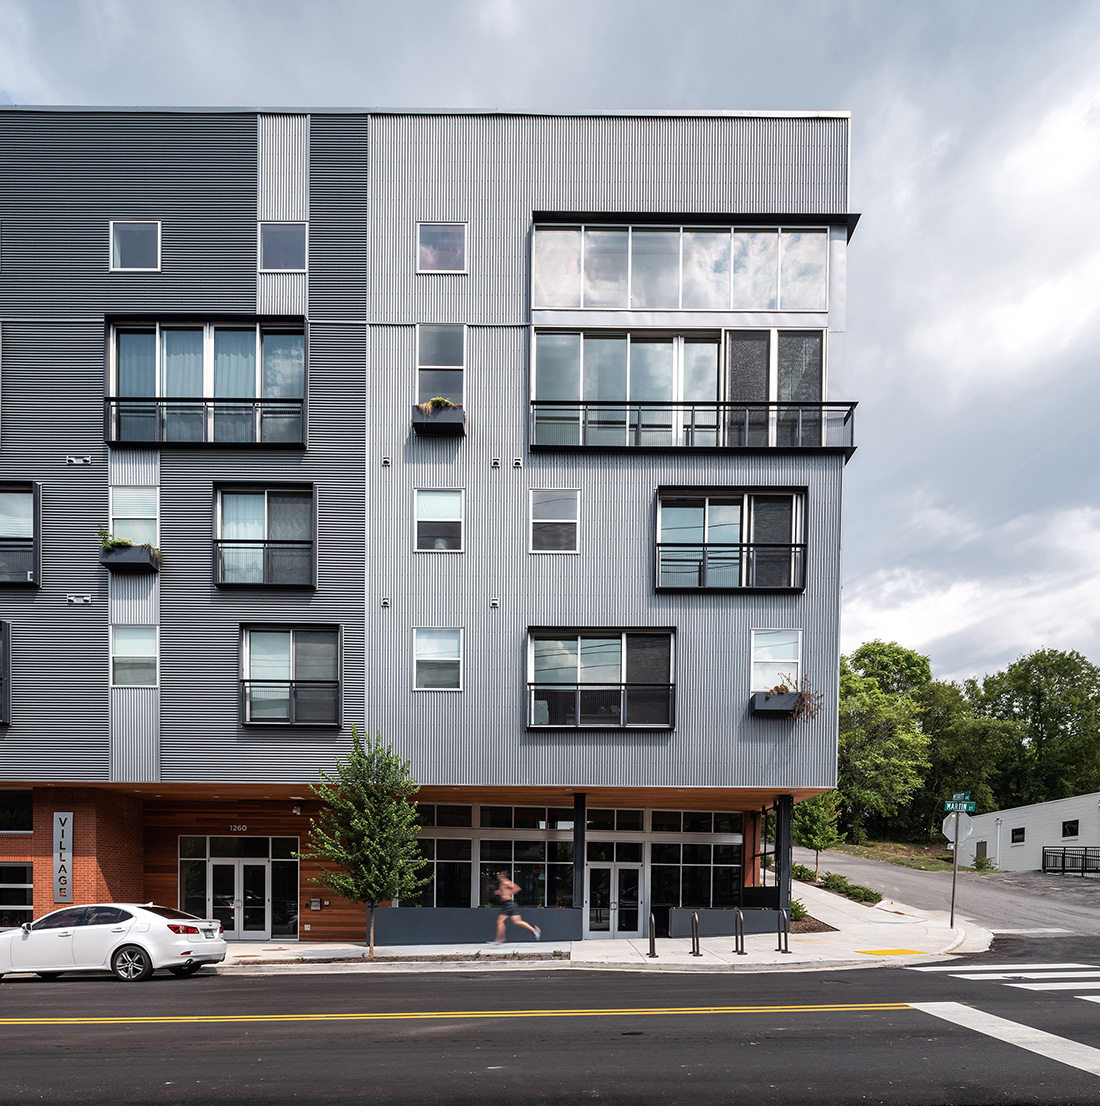
Exterior of The Finery featuring a contemporary mixed-use building, textured metal façade, and ground-floor retail.
Multifamily & Mixed-Use

The Finery – 1260 Martin & 610 Merritt

2017

info@smithgeestudio.com

Designers, collaborators, and problem-solvers—shaping places with purpose, curiosity, and care.

602 Taylor Street,
Suite #201
Nashville, Tennessee 37208

615-739-5555
info@smithgeestudio.com

© 2025 Smith Gee Studio, LLC

Keyword suggestion: Building, Residence