Skip to the content
Search
smith gee studio logo blacklogo darklogo light
  • Home
  • About
    • Culture
    • Leadership
    • Our Team
  • Work
    • Projects
    • On The Boards
  • Services
  • Think
  • Careers
smith gee studio logo black
  • Home
  • About
    • Culture
    • Leadership
    • Our Team
  • Work
    • Projects
    • On The Boards
  • Services
  • Think
  • Careers
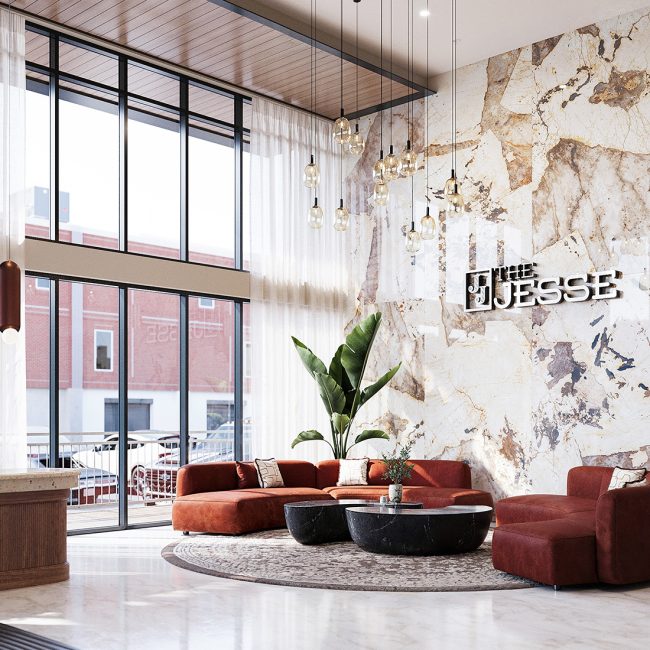
Lobby at The Jesse featuring a double-height marble feature wall, floor-to-ceiling windows, and lounge seating.
Interior DesignMultifamily & Mixed-Use

The Jesse

Ongoing
Aerial rendering of a modern campus featuring green roofs, solar panels, and sustainable design elements, surrounded by a tree-lined road network and neighboring buildings.
Civic & Institutional

Nashville Youth Campus for Empowerment

Ongoing
View from a central atrium staircase looking up toward a mezzanine of office suites with glass walls. The modern design features exposed concrete, colorful flooring, and yellow vertical columns, with people walking and interacting across multiple levels.
Civic & InstitutionalCommercial OfficeInterior Design

UTK CoAD Exchange

Ongoing
Warm and welcoming lobby featuring rustic-modern furnishings, a grand circular chandelier, stone fireplace, and large windows framing scenic lake and forest views.
Civic & InstitutionalHospitality

The Lodge at Natchez Trace

Estimated 2027
Street-level watercolor rendering of a vibrant pedestrian plaza surrounded by residential buildings, cafés, shops, and bike-friendly infrastructure at sunset, illustrating active community life.
Multifamily & Mixed-UseUrban Design & Planning

Rivergate Mall Redevelopment

Ongoing

info@smithgeestudio.com

Designers, collaborators, and problem-solvers—shaping places with purpose, curiosity, and care.

602 Taylor Street,
Suite #201
Nashville, Tennessee 37208

615-739-5555
info@smithgeestudio.com

© 2025 Smith Gee Studio, LLC

Keyword suggestion: Building, Residence