Skip to the content
Search
smith gee studio logo blacklogo darklogo light
  • Home
  • About
    • Culture
    • Leadership
    • Our Team
  • Work
    • Projects
    • On The Boards
  • Services
  • Think
  • Careers
smith gee studio logo black
  • Home
  • About
    • Culture
    • Leadership
    • Our Team
  • Work
    • Projects
    • On The Boards
  • Services
  • Think
  • Careers

Archive

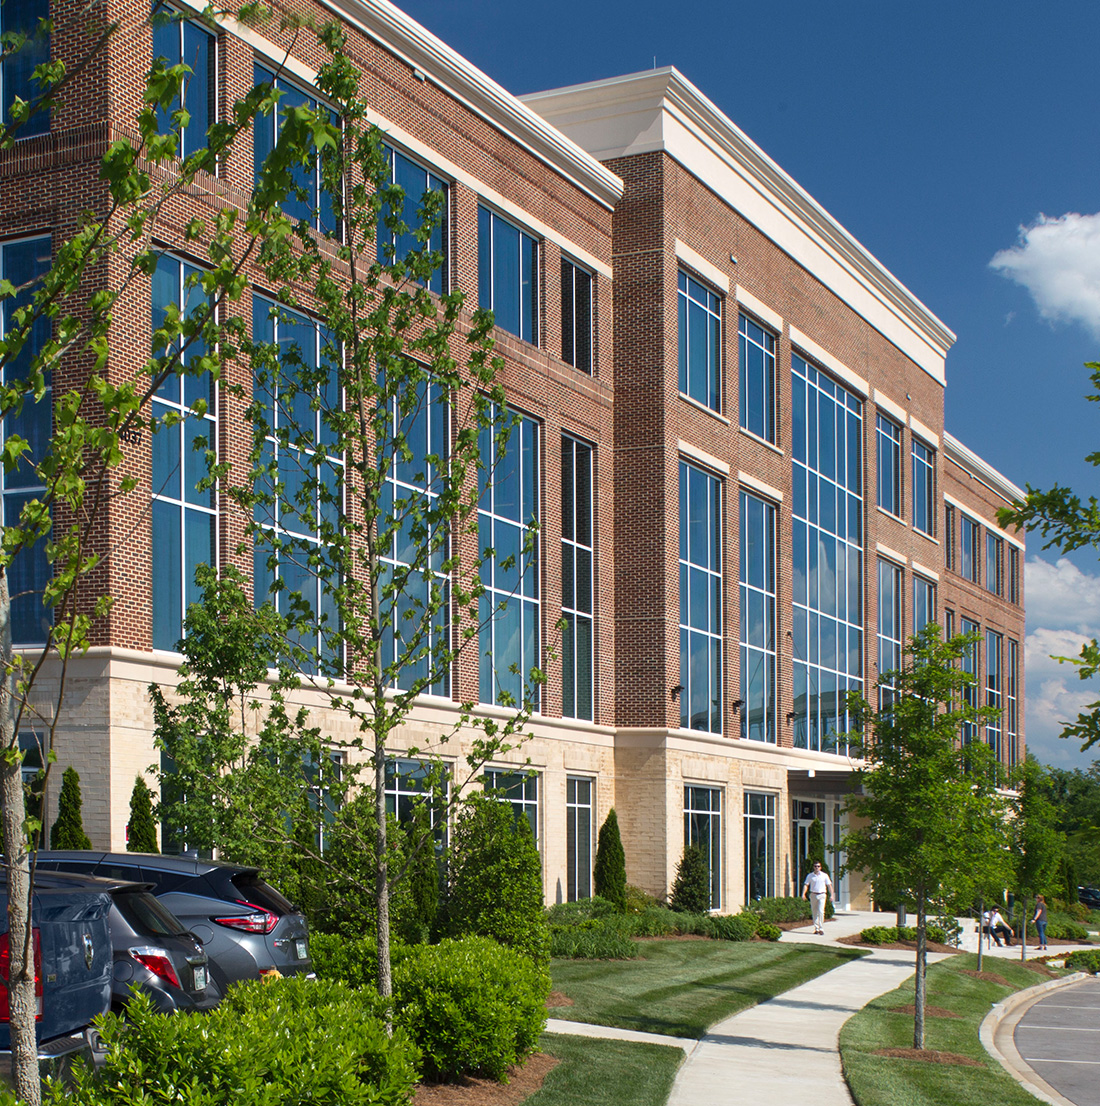
Angled view of a red brick office building featuring large glass windows. The building is bordered by newly planted trees and a landscaped sidewalk.
Commercial OfficeInterior Design

Berry Farms Commercial Offices

2017 - 2018
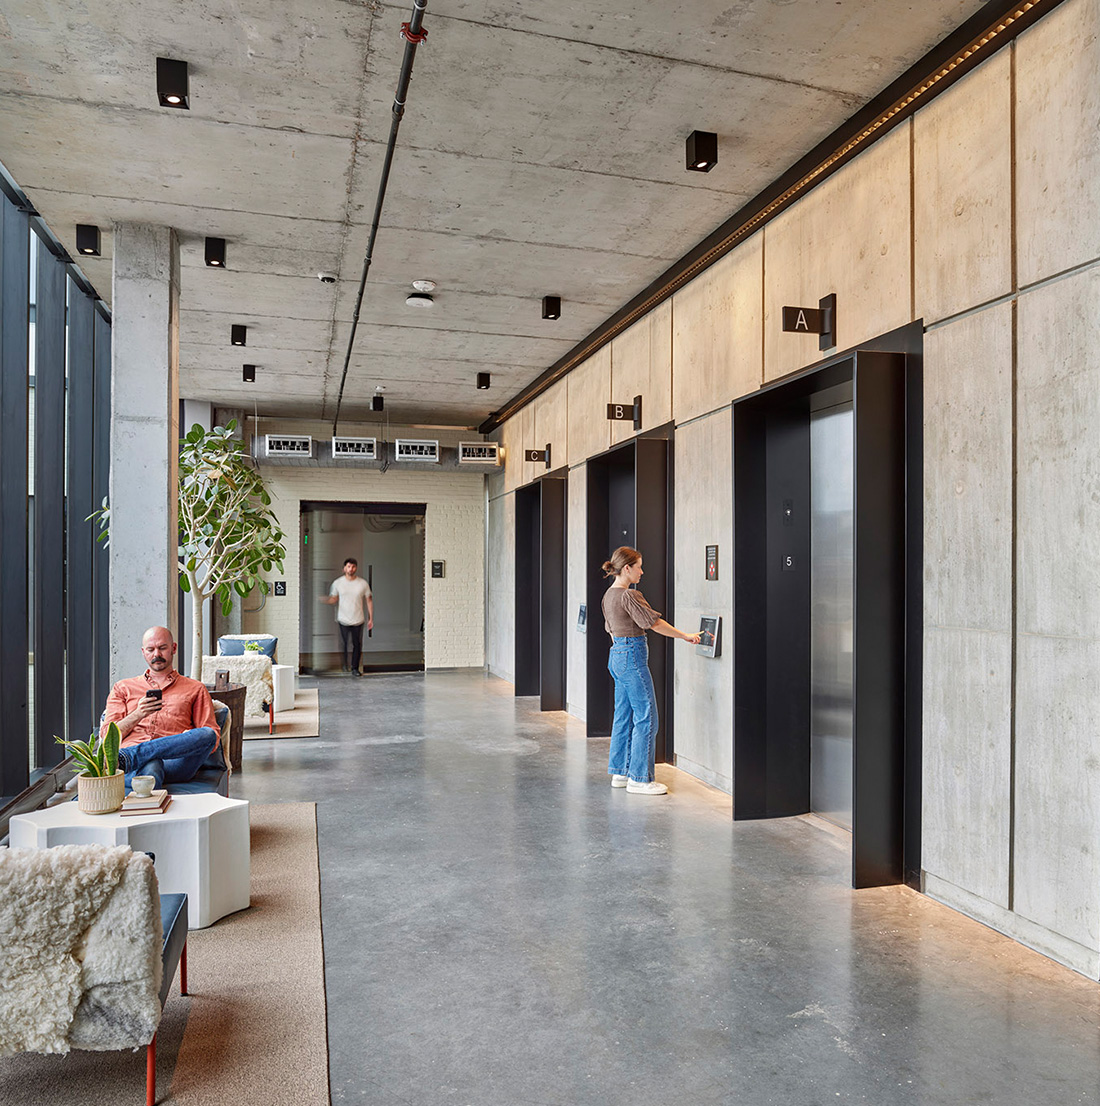
Neuhoff Curve Building lobby with exposed concrete walls, black elevators, polished concrete floors, and lounge seating.
Adaptive ReuseCommercial OfficeInterior DesignRetail & Restaurant

Neuhoff Curve Building Interiors

2024

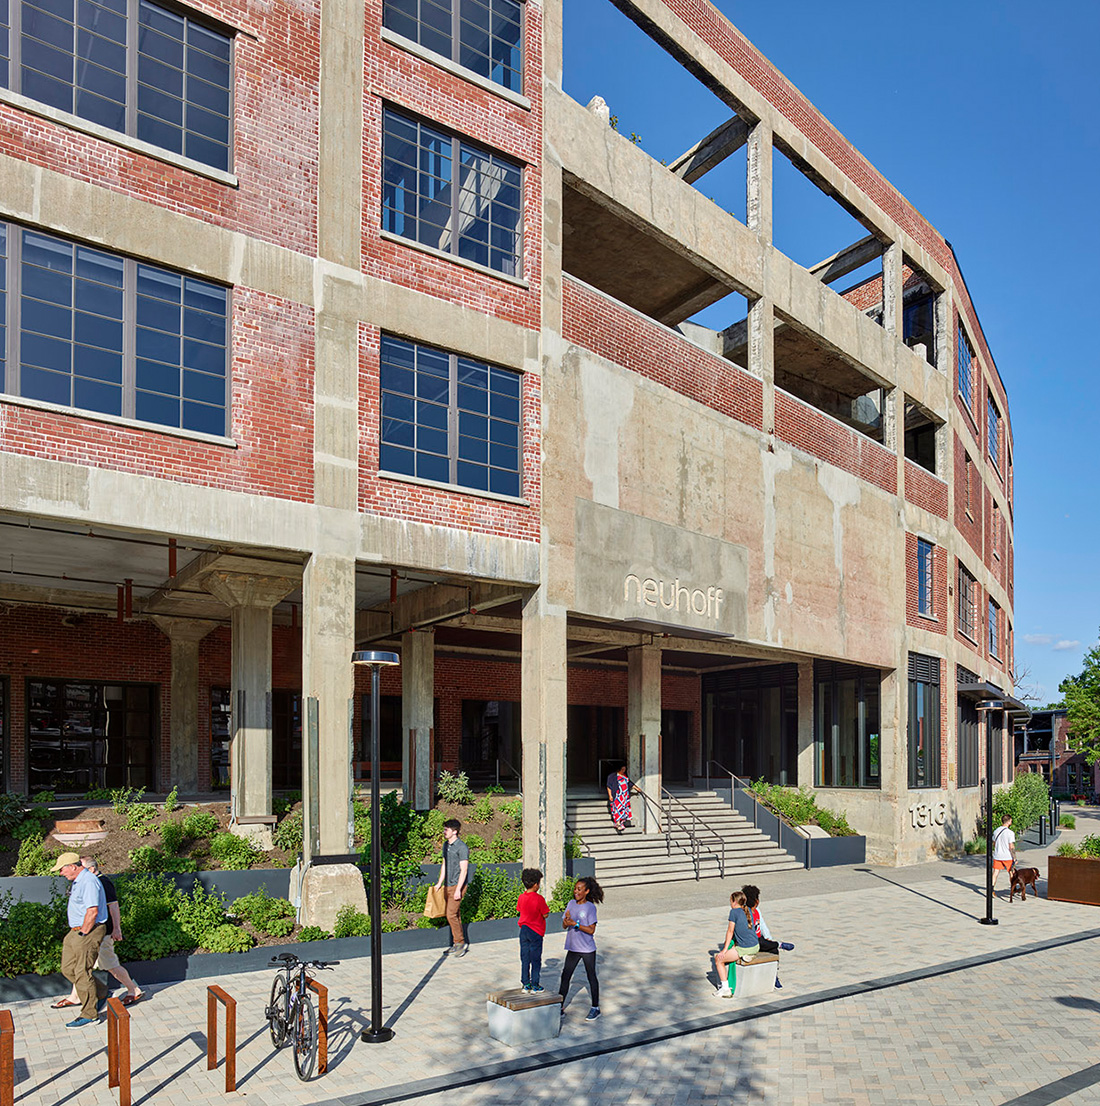
Street-level entrance to Neuhoff with preserved brick and concrete, broad entry steps, and people gathering in the plaza.
Adaptive ReuseCommercial OfficeRetail & Restaurant

Neuhoff Curve Building

2024
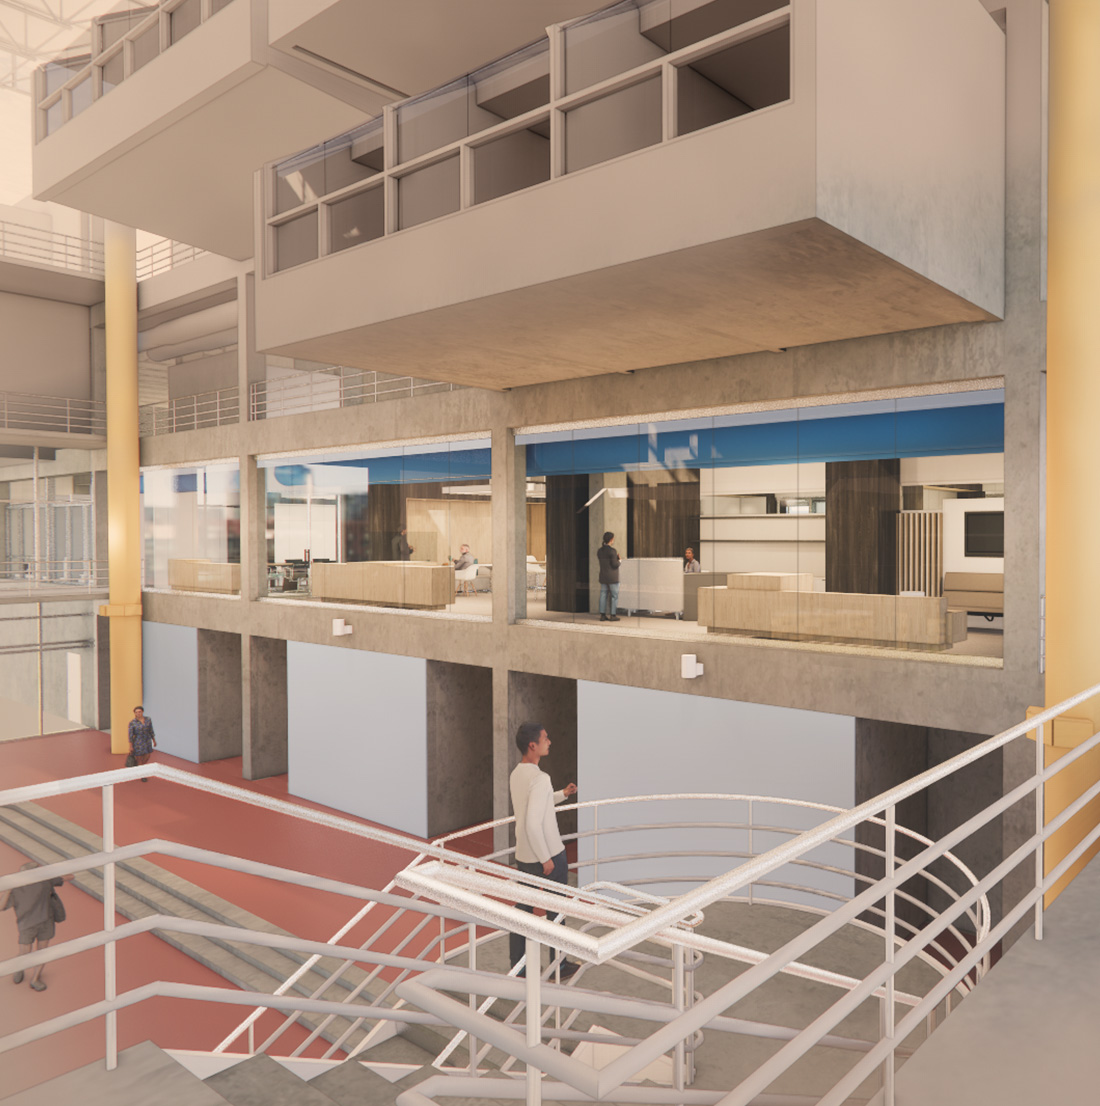
View from a central atrium staircase looking up toward a mezzanine of office suites with glass walls. The modern design features exposed concrete, colorful flooring, and yellow vertical columns, with people walking and interacting across multiple levels.
Civic & InstitutionalCommercial OfficeInterior Design

UTK CoAD Exchange

Ongoing
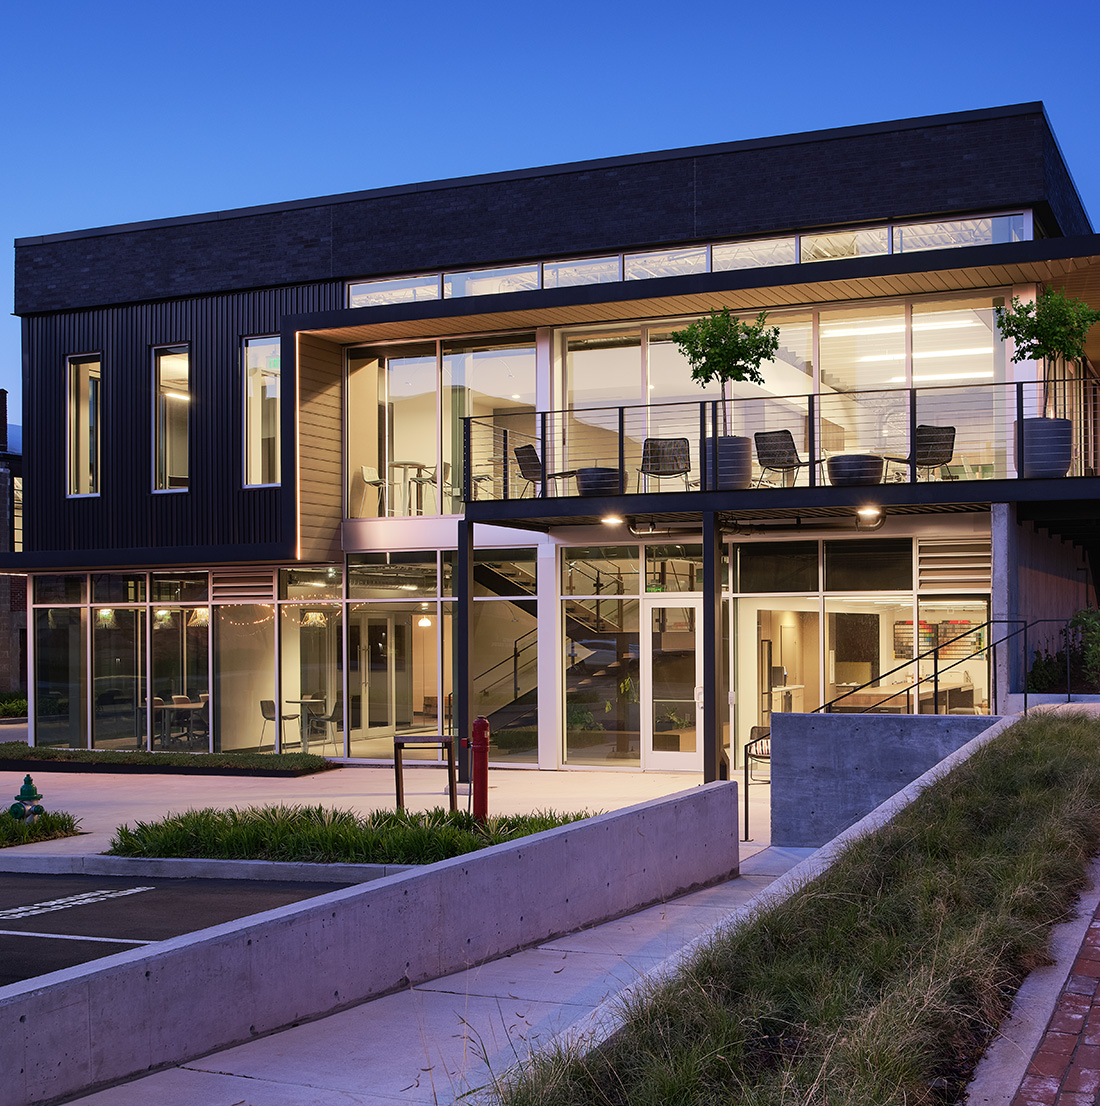
Twilight exterior of 602 Taylor Place featuring a contemporary glass façade, steel detailing, and upper-level balconies.
Commercial OfficeInterior Design

602 Taylor Street

2020
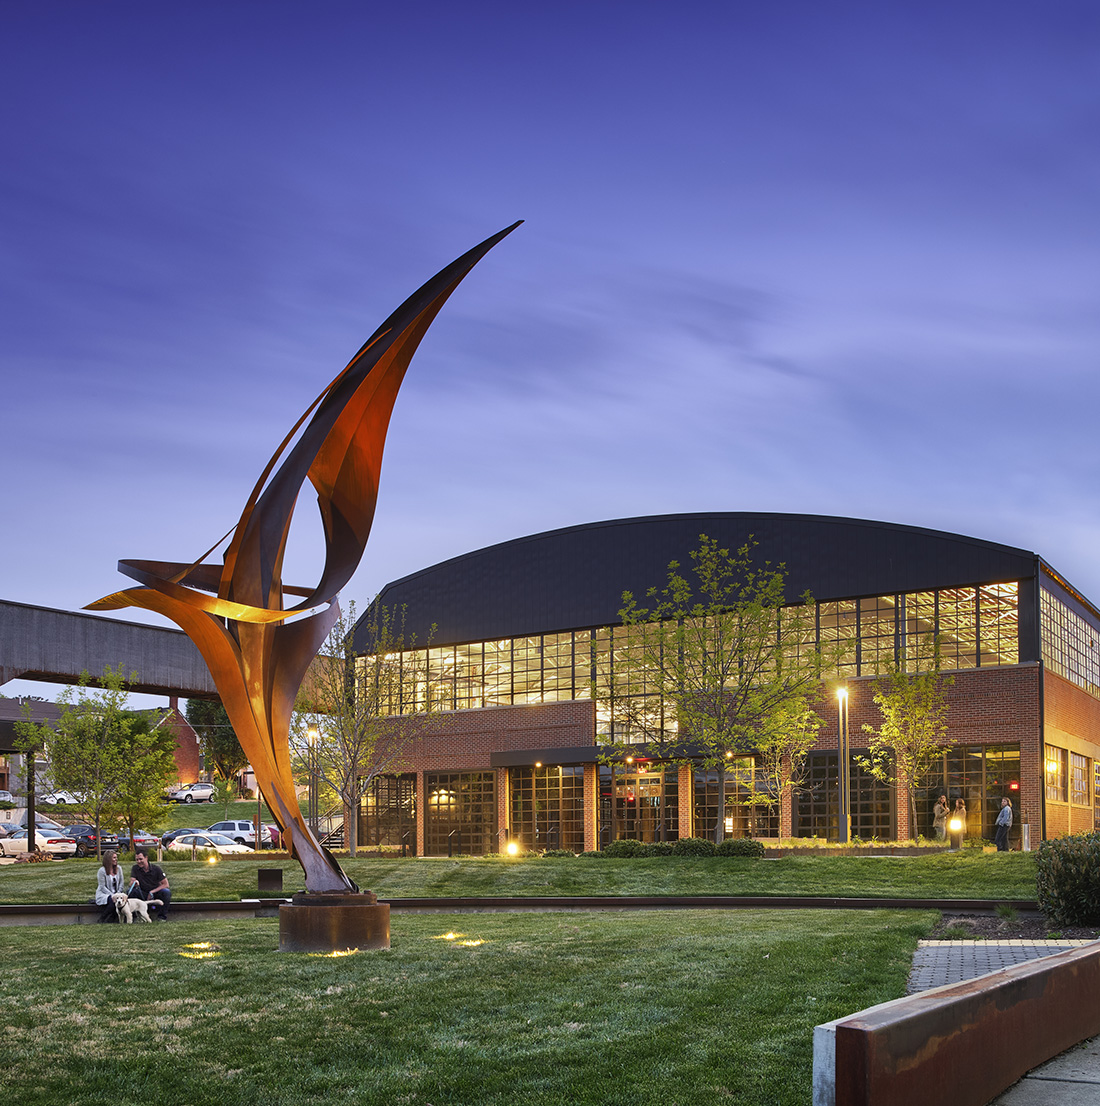
Twilight view of an abstract metal sculpture with curved forms installed on a grassy plaza. In the background, an industrial-style building with tall glass windows is illuminated from within. The surrounding area includes trees, walking paths, and people enjoying the public space.
Adaptive ReuseCommercial OfficeInterior Design

Werthan Warehouse

2021
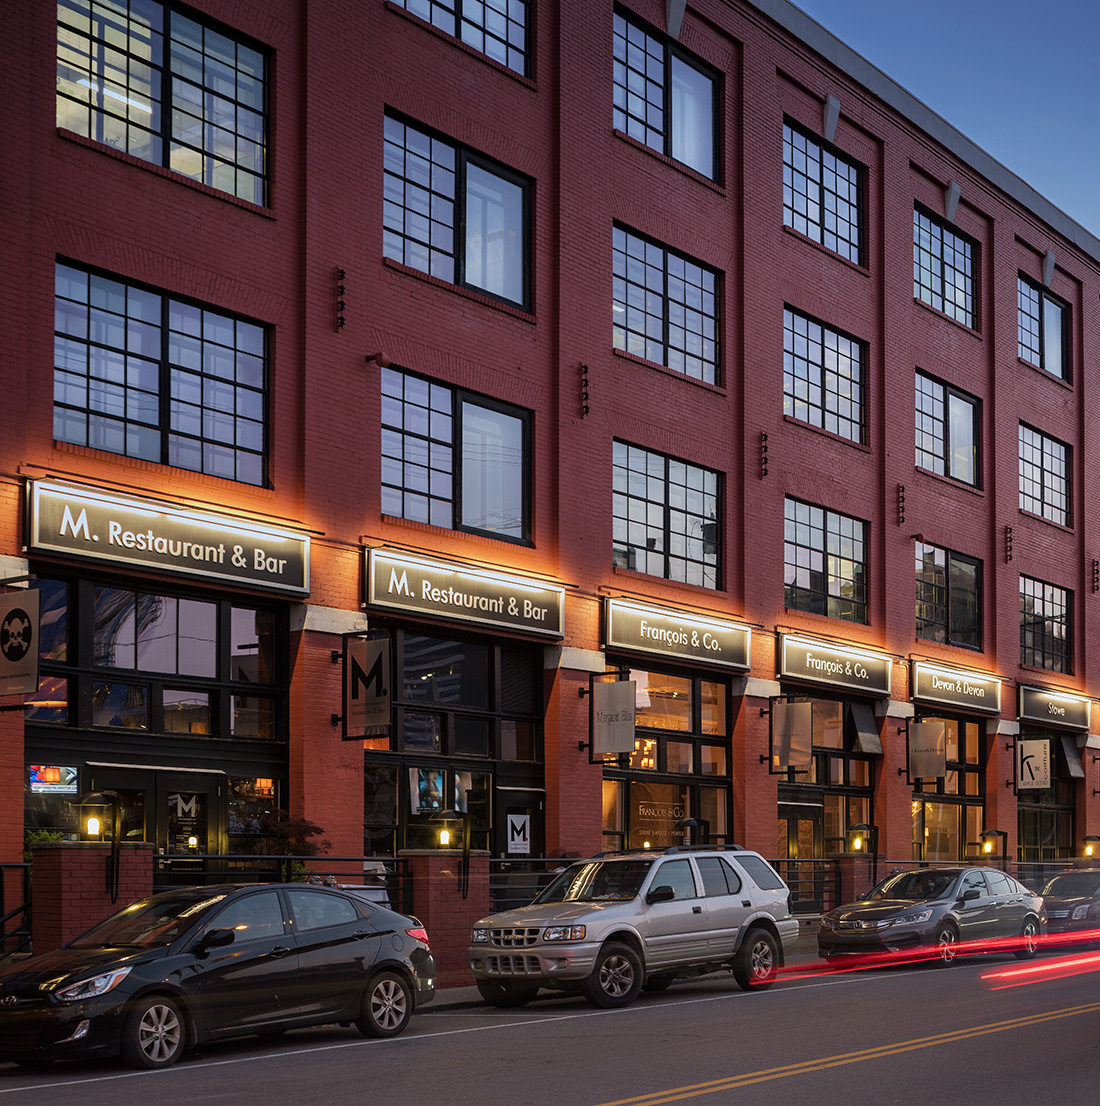
Wider evening view of the red brick building with lit signage for various restaurants and shops, multiple parked cars, and a few people visible near the entrances.
Adaptive ReuseCommercial OfficeComplete PlacesInterior Design

Cummins Station

2020

info@smithgeestudio.com

Designers, collaborators, and problem-solvers—shaping places with purpose, curiosity, and care.

602 Taylor Street,
Suite #201
Nashville, Tennessee 37208

615-739-5555
info@smithgeestudio.com

© 2025 Smith Gee Studio, LLC

Keyword suggestion: Building, Residence