Skip to the content
Search
smith gee studio logo blacklogo darklogo light
  • Home
  • About
    • Culture
    • Leadership
    • Our Team
  • Work
    • Projects
    • On The Boards
  • Services
  • Think
  • Careers
smith gee studio logo black
  • Home
  • About
    • Culture
    • Leadership
    • Our Team
  • Work
    • Projects
    • On The Boards
  • Services
  • Think
  • Careers

Archive

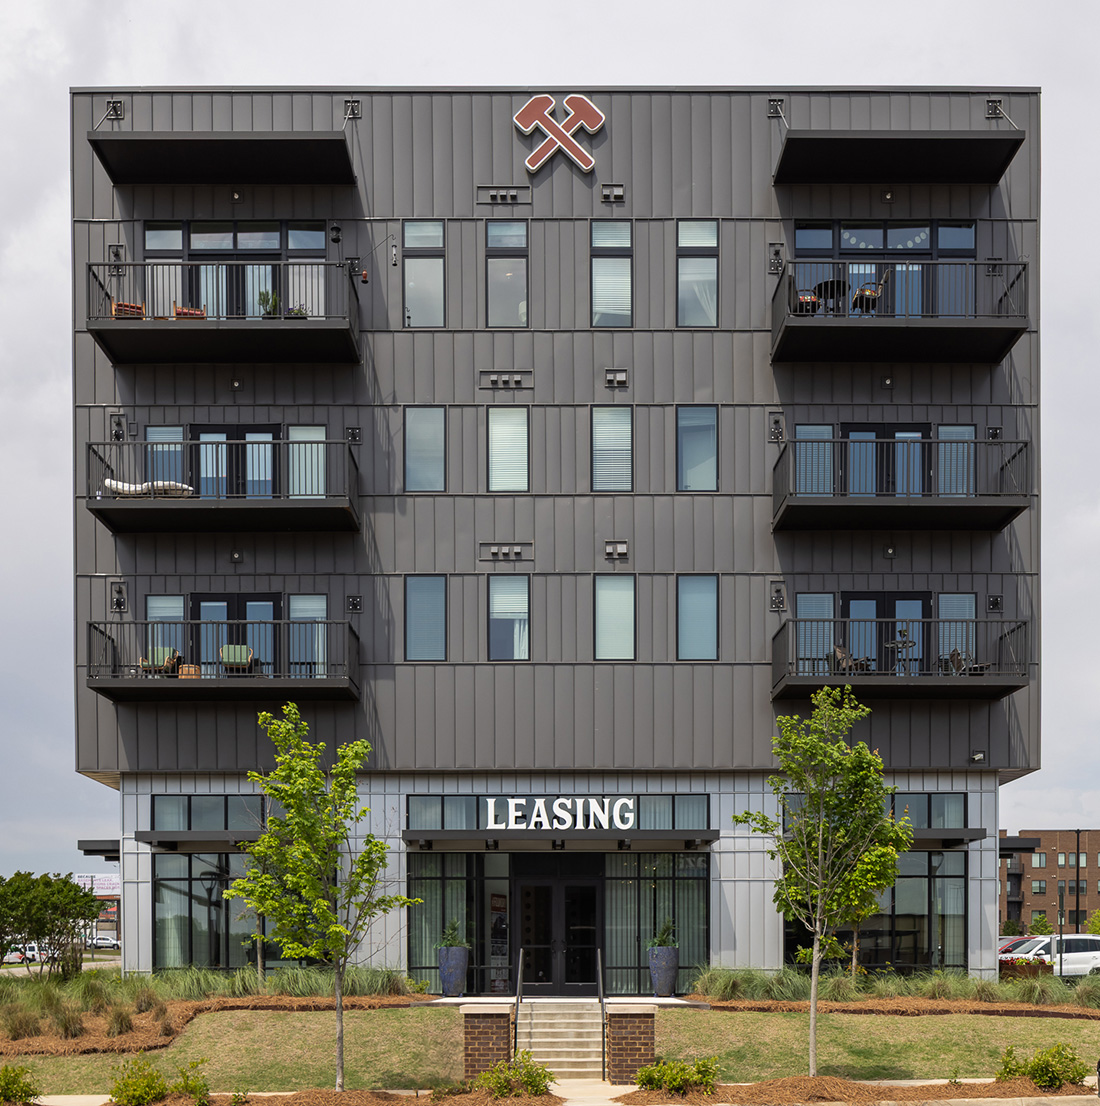
Front view of a modern mid-rise apartment building with dark metal siding and private balconies. The entrance features large glass doors under a prominent “LEASING” sign, flanked by small landscaped trees and minimal brick steps. A crossed-hammer logo is displayed above the top-floor windows.
Multifamily & Mixed-Use

The Foundry

2023
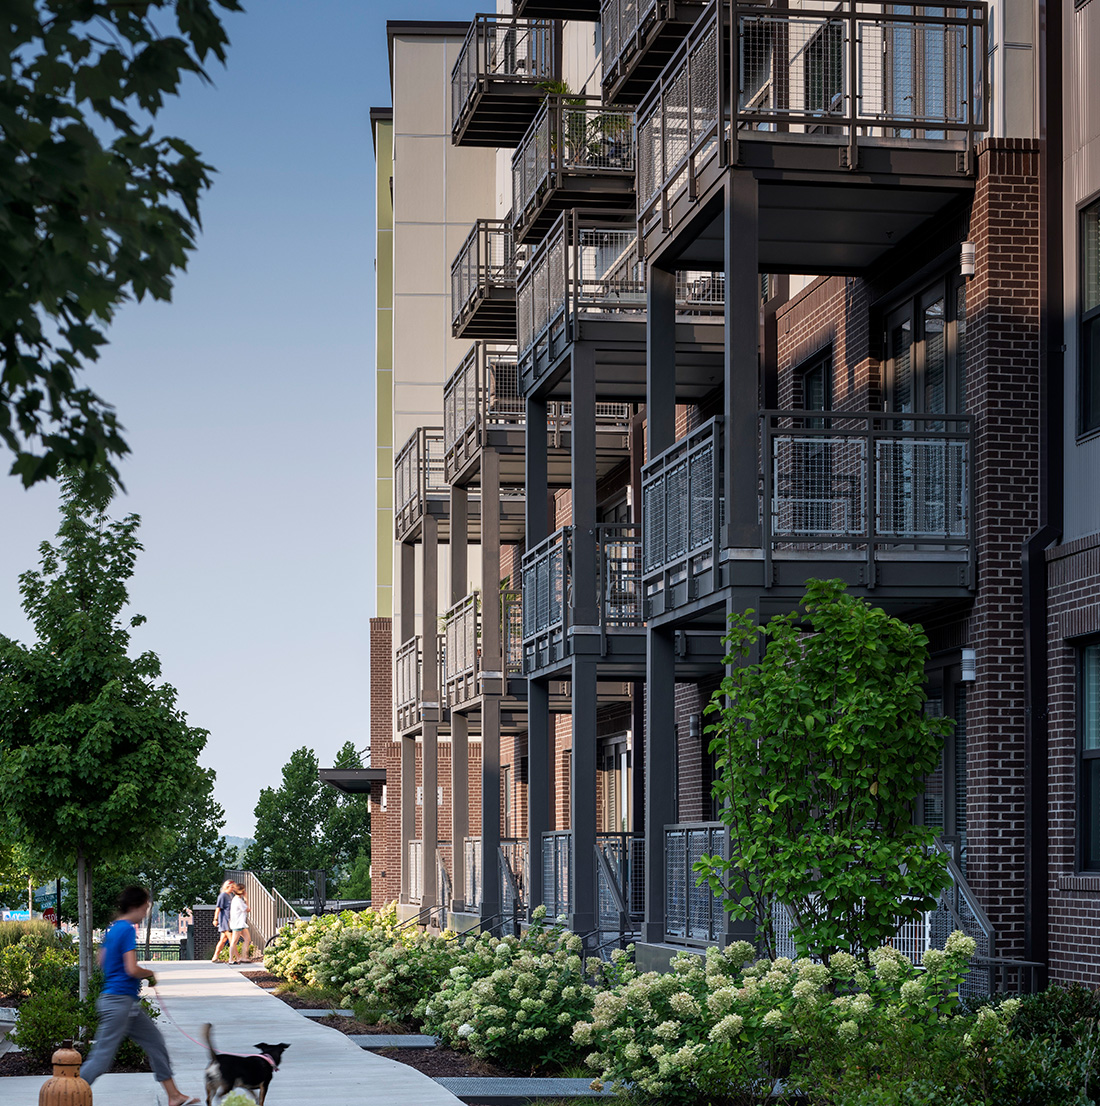
Sidewalk along the apartment buildings showing several private balconies, manicured landscaping, and residents walking dogs and chatting.
Multifamily & Mixed-Use

River House

2017
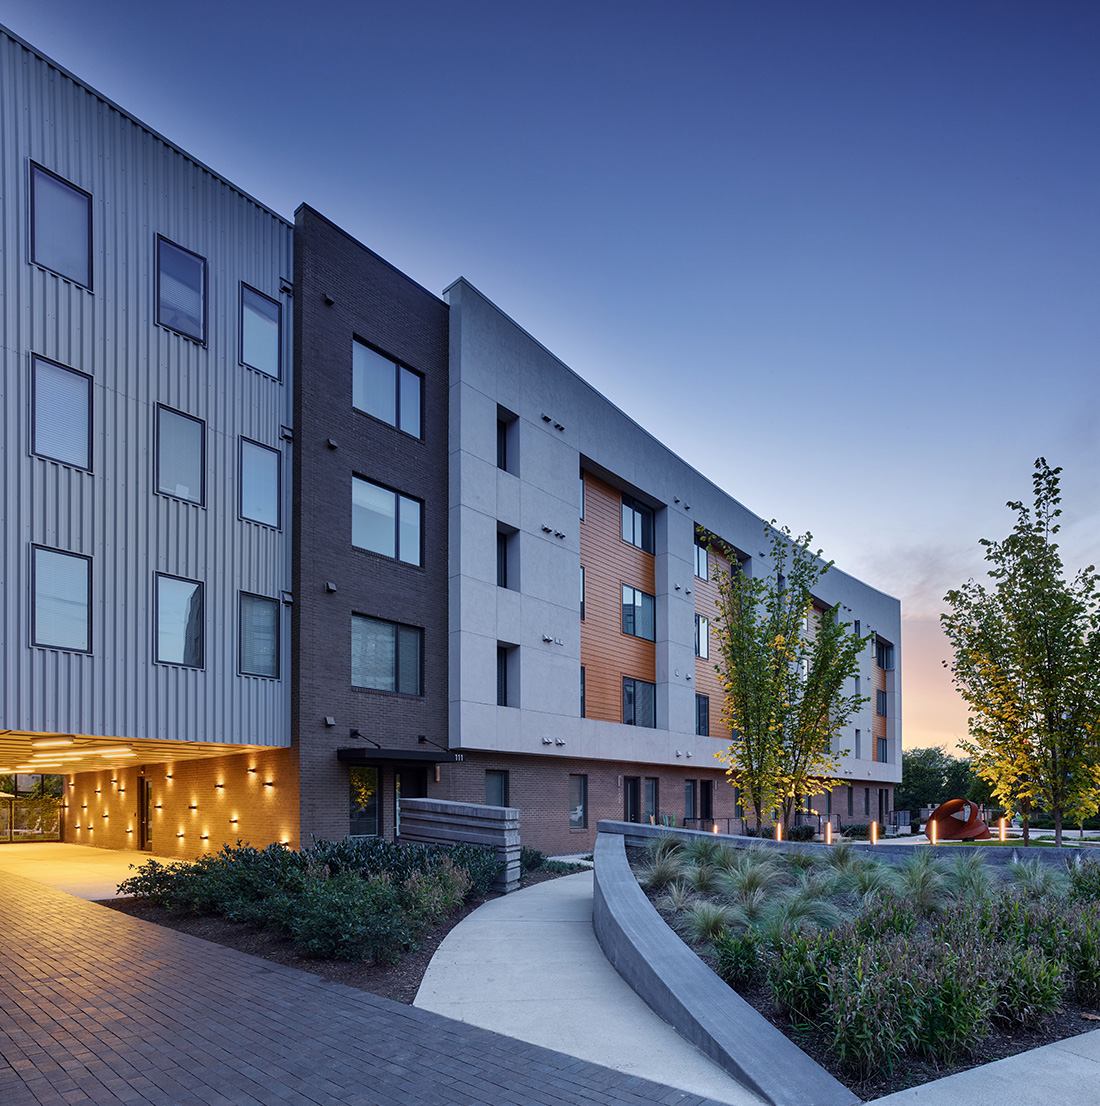
Exterior of Terra House featuring a contemporary apartment building, mixed-material façade, and landscaped courtyards.
Multifamily & Mixed-Use

Terra House

2016
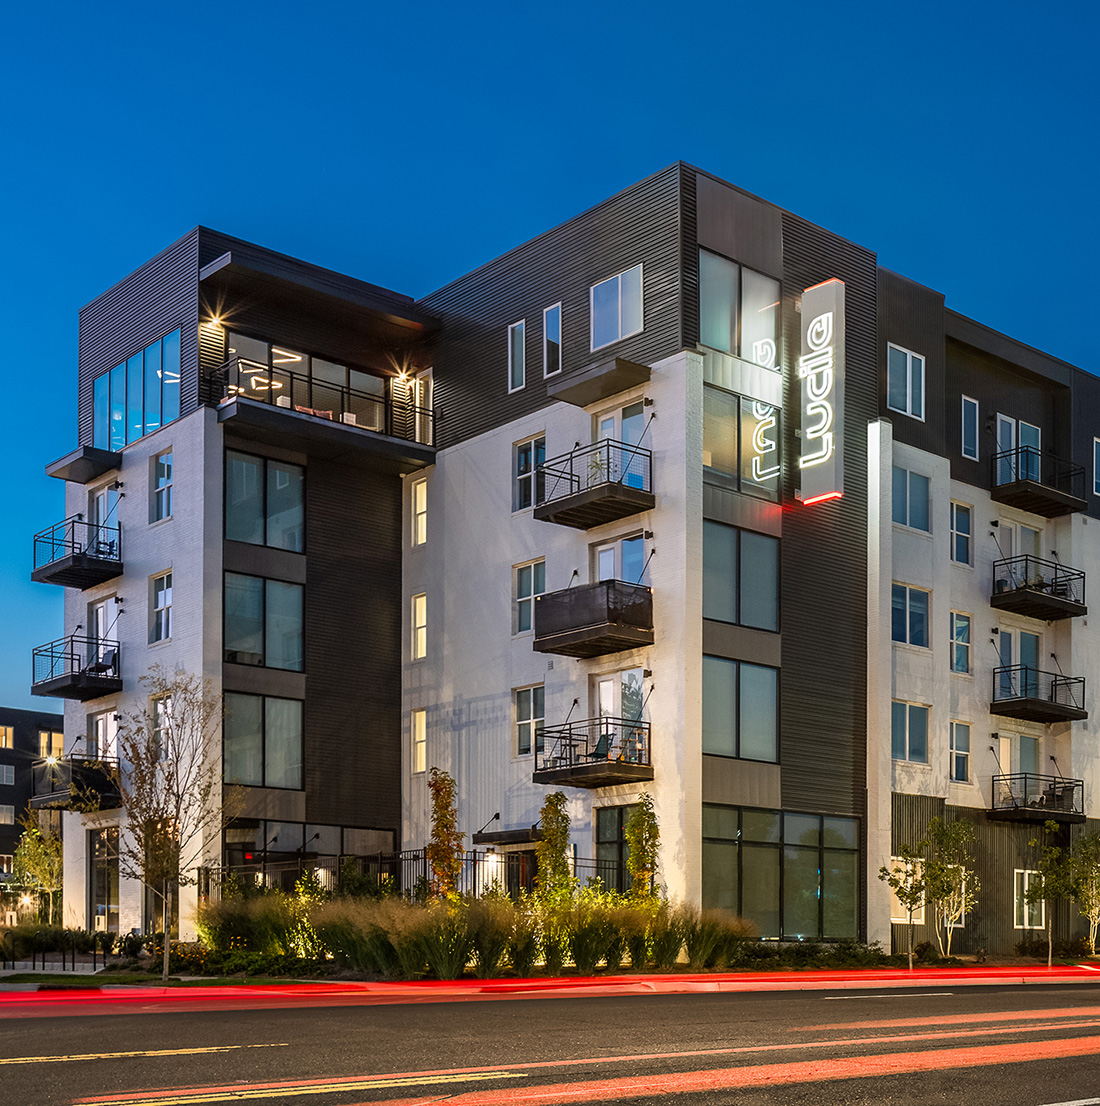
Evening exterior of The Lucile featuring a contemporary residential building, private balconies, and illuminated signage.
Multifamily & Mixed-Use

The Lucile

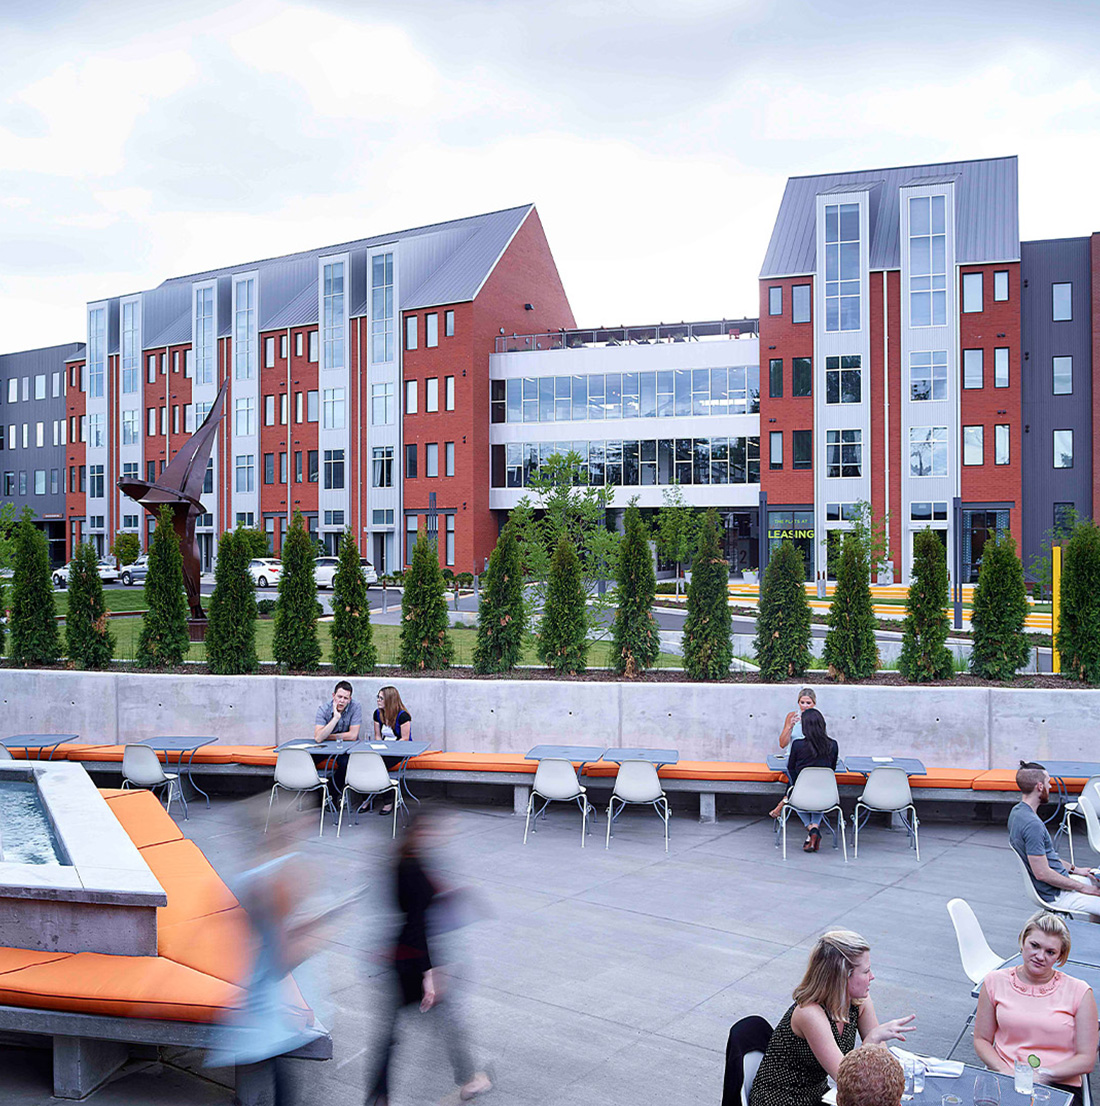
Outdoor patio with orange bench seating, modern tables and chairs, and people socializing in front of a backdrop of red brick apartment buildings and sculptural landscaping.
Multifamily & Mixed-Use

Flats at Taylor Place

2014
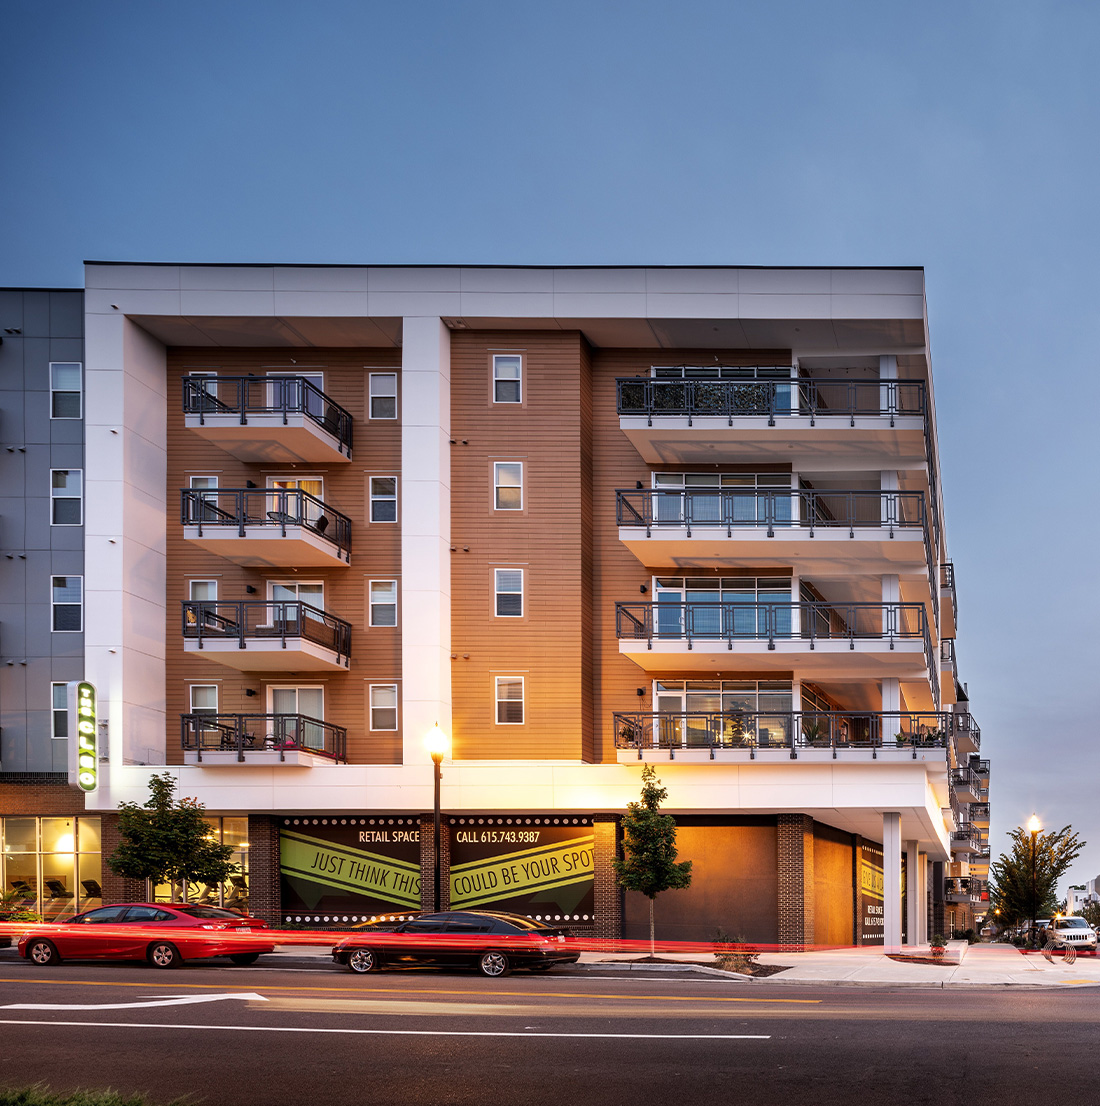
Street-level view of a corner apartment building with prominent balconies, wood-paneled siding, and retail space banners reading “Just think... this could be your spot.
Multifamily & Mixed-Use

The Cleo

2017
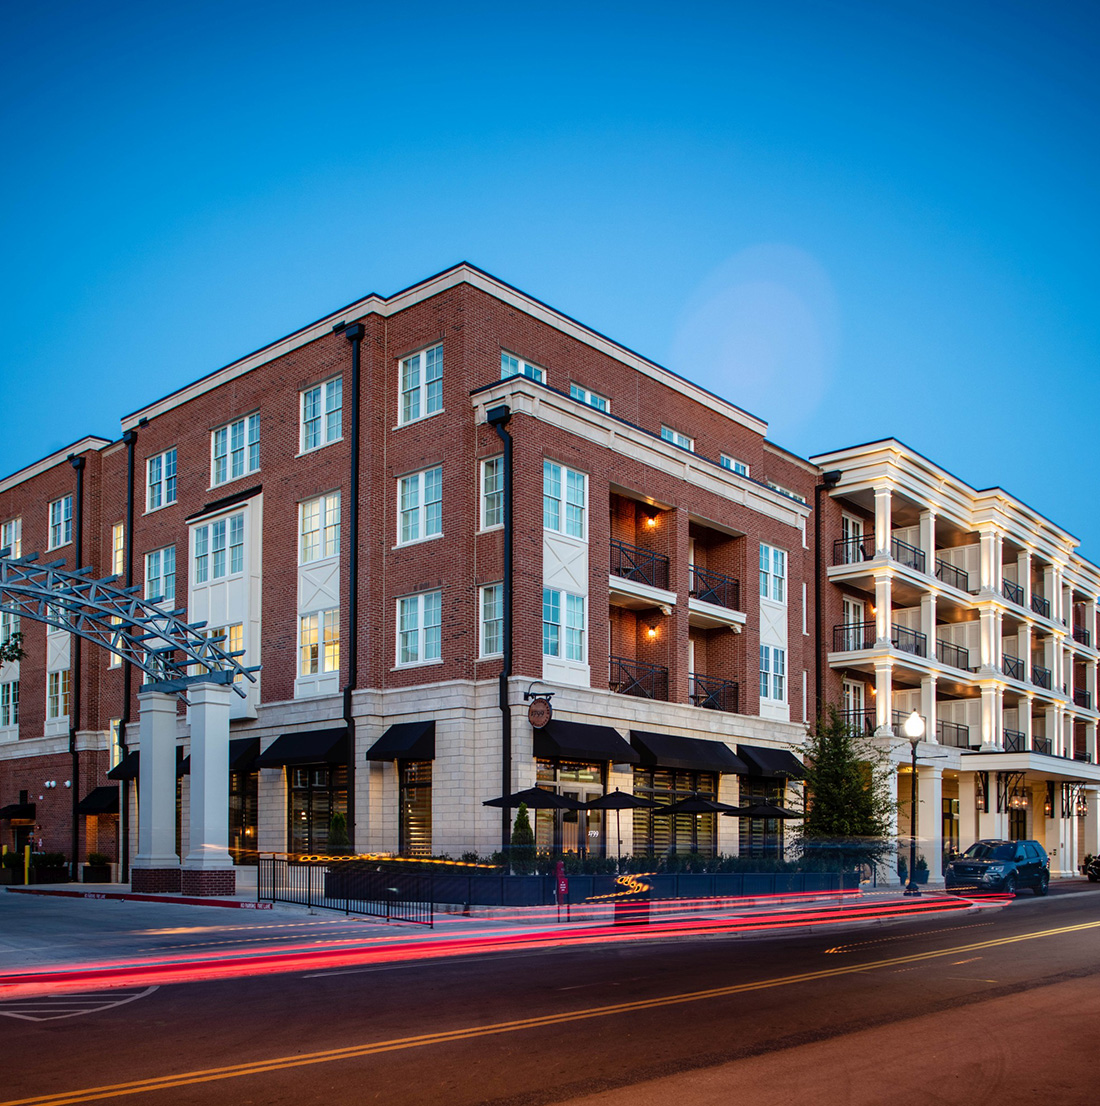
Mixed-use building at Harpeth Square with street-level retail, upper-story residences, and illuminated storefronts.
HospitalityInterior DesignMultifamily & Mixed-Use

Harpeth Square

2020
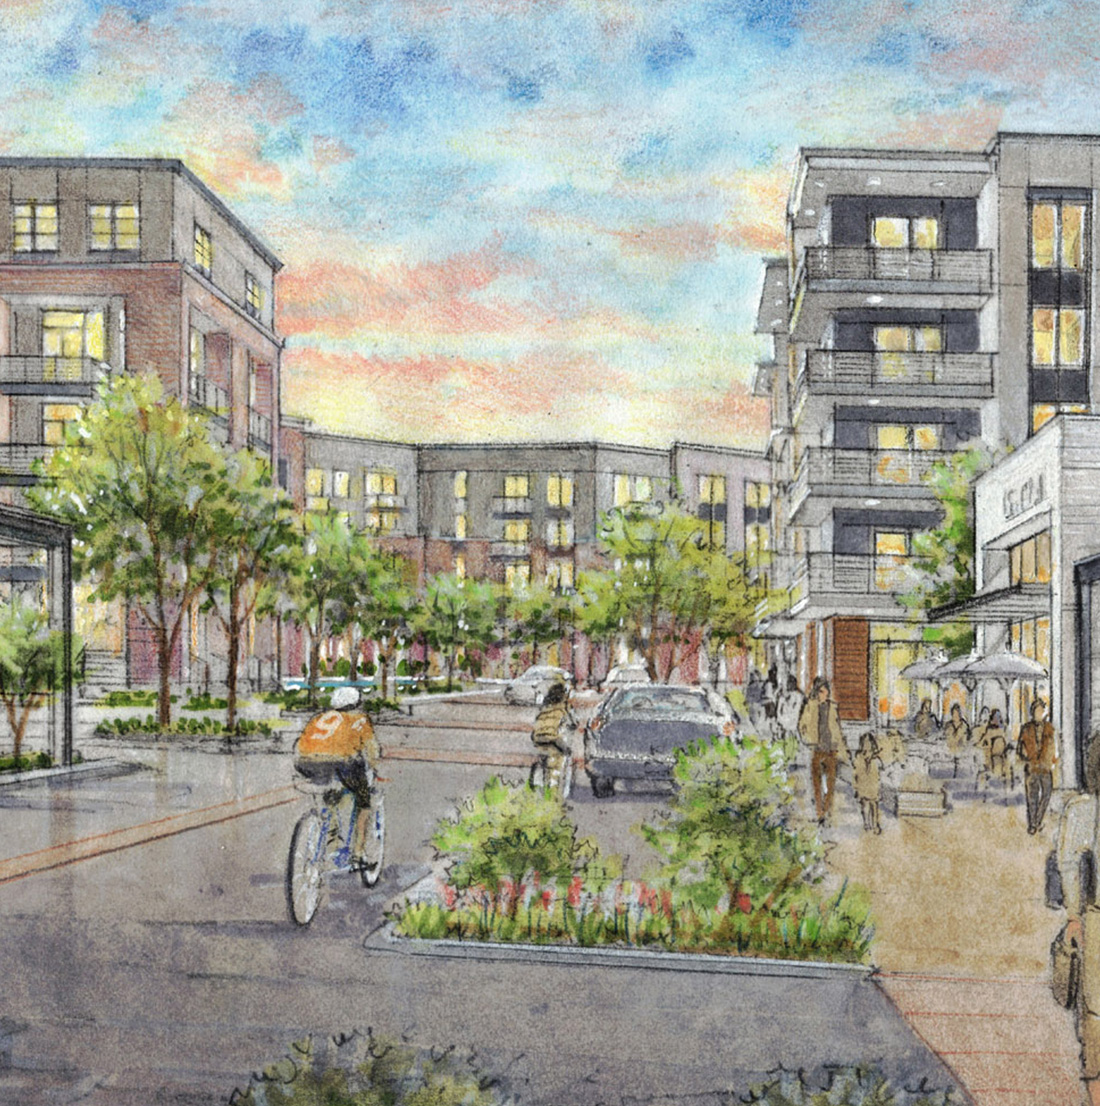
Street-level watercolor rendering of a vibrant pedestrian plaza surrounded by residential buildings, cafés, shops, and bike-friendly infrastructure at sunset, illustrating active community life.
Multifamily & Mixed-UseUrban Design & Planning

Rivergate Mall Redevelopment

Ongoing
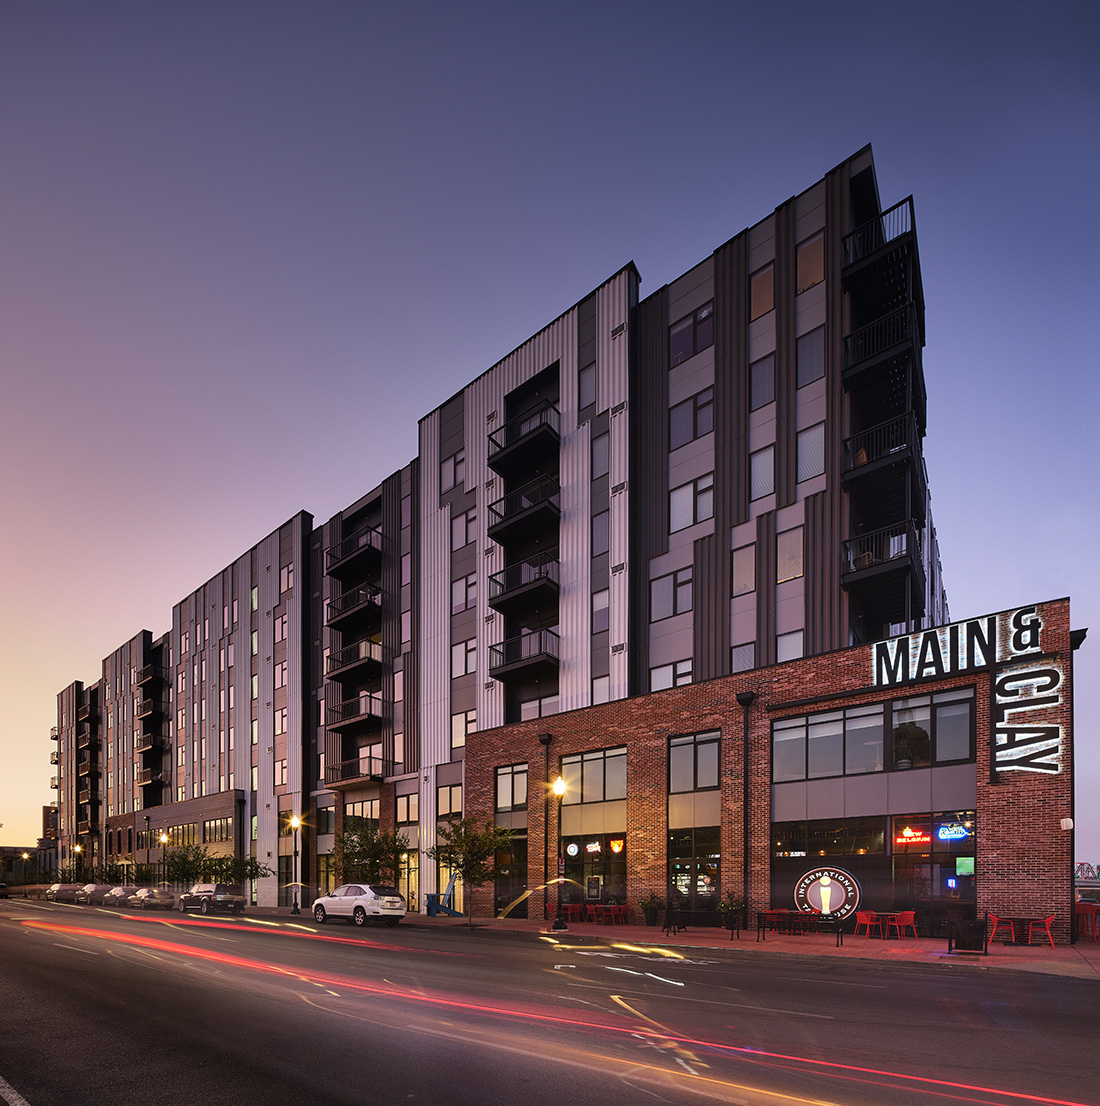
Vertical exterior shot of the Main & Clay building during twilight, emphasizing the dramatic height, clean architectural lines, and illuminated street activity.
Multifamily & Mixed-Use

Main & Clay

2019

info@smithgeestudio.com

Designers, collaborators, and problem-solvers—shaping places with purpose, curiosity, and care.

602 Taylor Street,
Suite #201
Nashville, Tennessee 37208

615-739-5555
info@smithgeestudio.com

© 2025 Smith Gee Studio, LLC

Keyword suggestion: Building, Residence