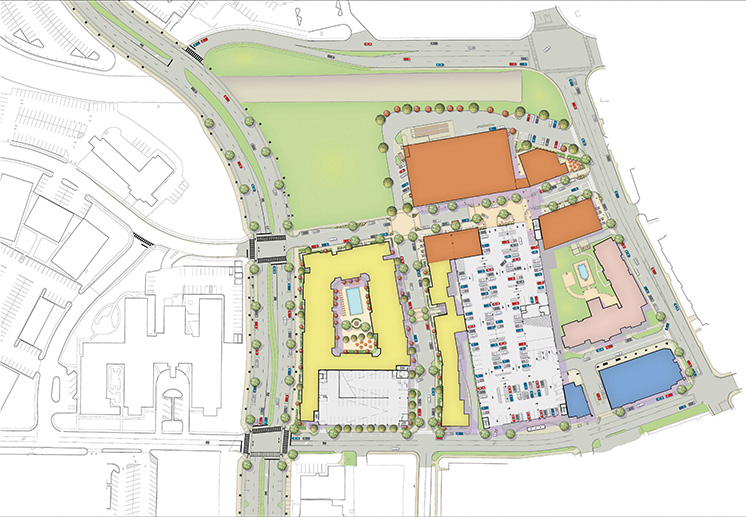
Twickenham Square is Huntsville, Alabama’s first major urban mixed-use redevelopment—a $100 million project transforming 14 acres into a vibrant hub serving the city’s historic neighborhoods, downtown core, and nearby regional medical center. Anchored by an urban-format grocery store, the development features 56,000 sf of retail space that supports a new hotel, a five-story medical office building, and 250 residential apartments.
Designed for walkability, the Twickenham Square district includes tree-lined streets, safe crosswalks, and dynamic storefronts that create a lively, pedestrian-friendly atmosphere.
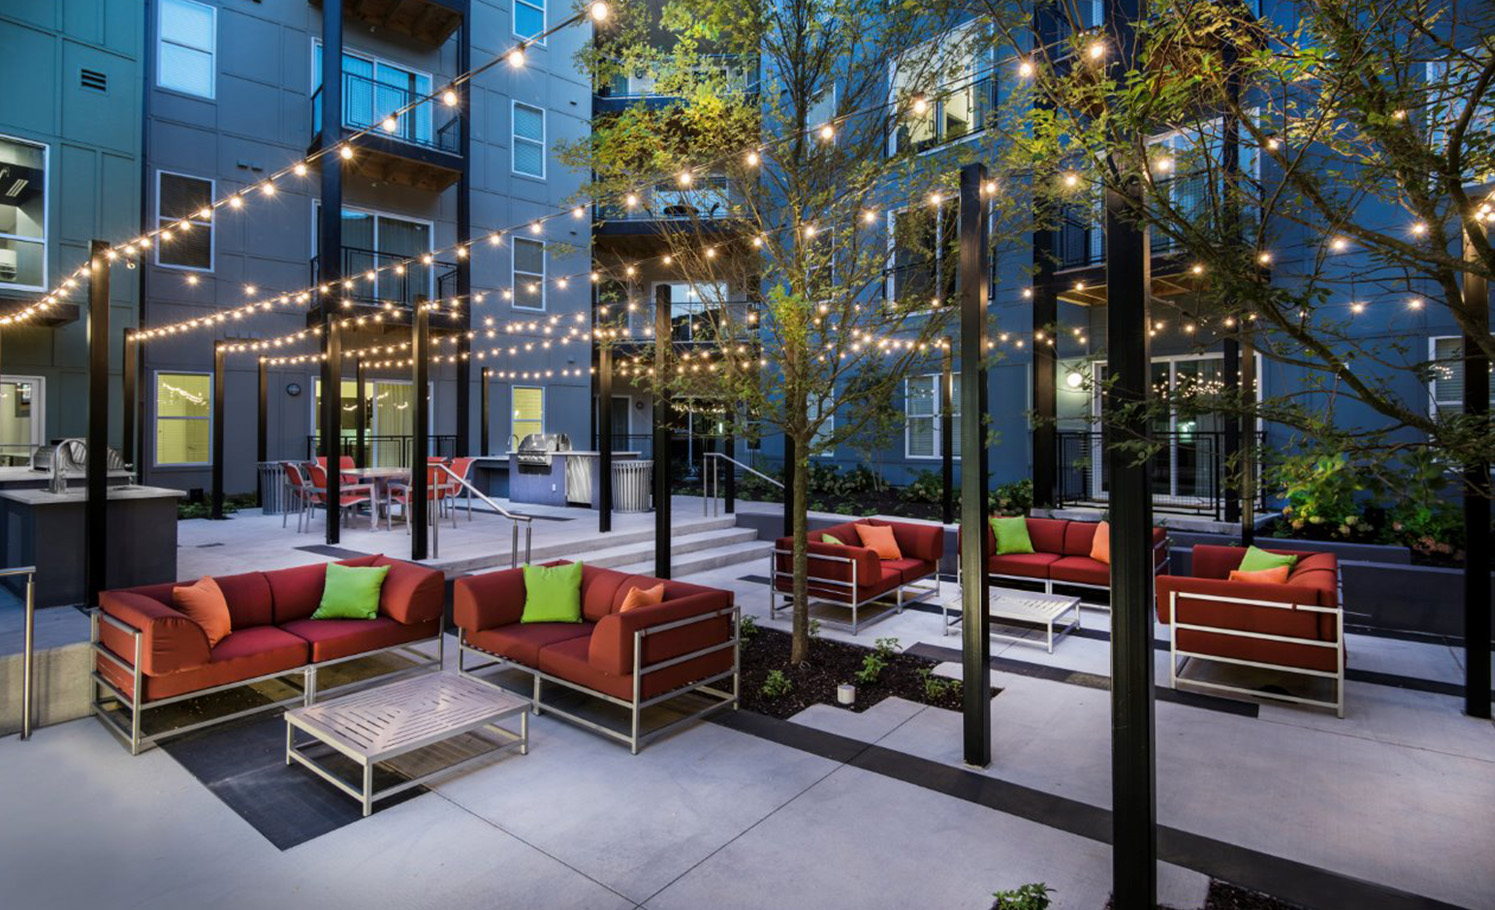
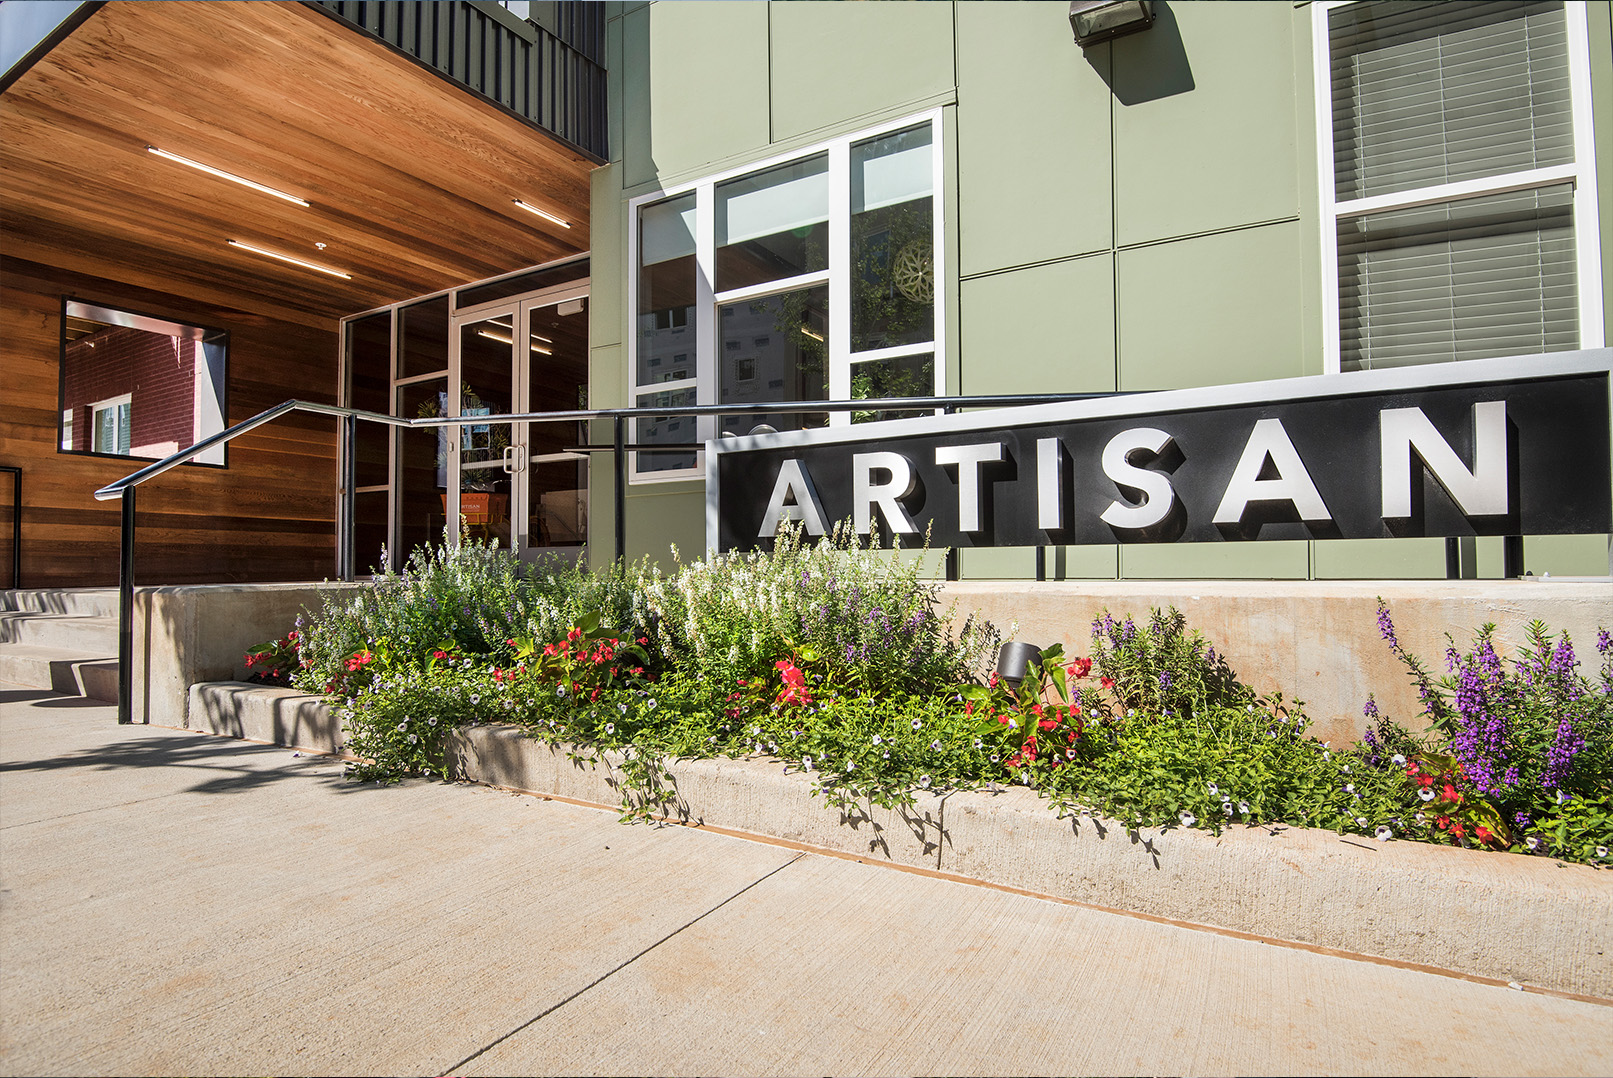
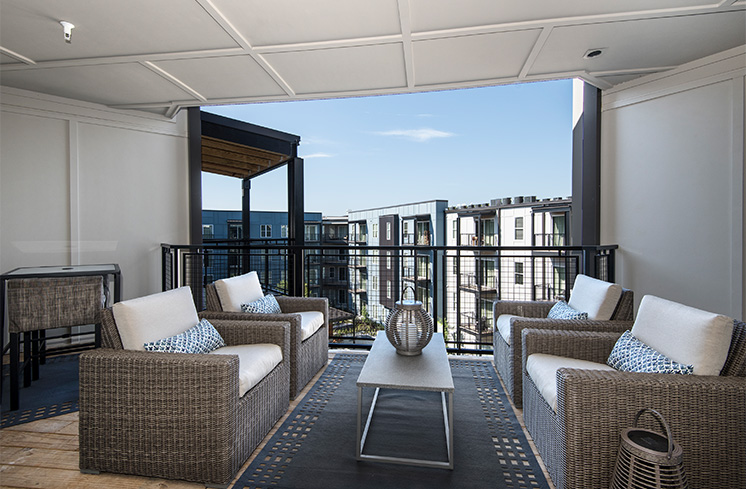
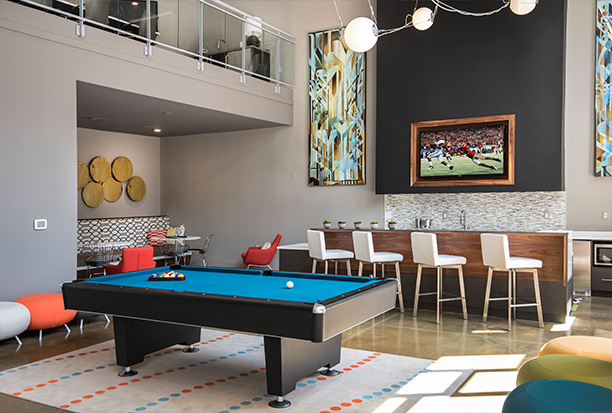
Smith Gee Studio led the Master Planning for the project and served as Design Architect for the retail buildings and grocery store. SGS also designed Artisan, the multi-family component of the development, and served as Architect of Record. Artisan includes two apartment buildings, a structured parking garage, and 8,000 sf of ground-floor retail.
Year:
2014
Location:
Huntsville, AL
Architect:
Smith Gee Studio
Client:
Bristol Development Group
Services:
Architect of Record, Interior Design, & Master Planning